
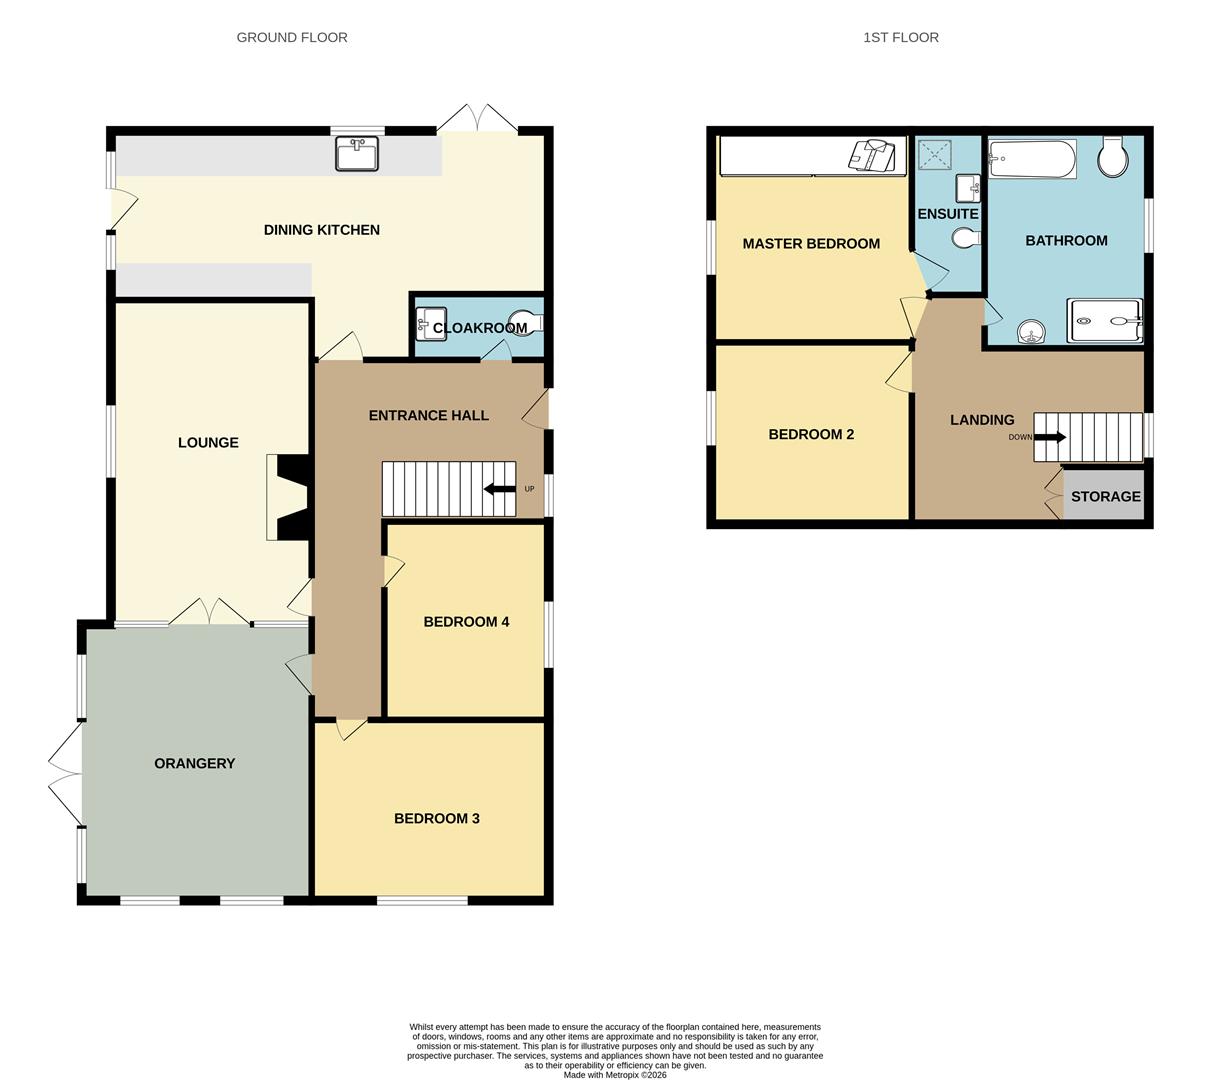
 Floorplan
 Brochures
Greenwood, Lymm
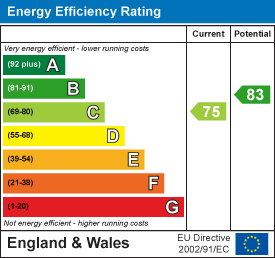
Property Features
- Extended Detached Dormer Bungalow
- Four Double Bedrooms
- Immaculate Throughout
- Viewing Essential
- Two Reception Rooms
- Popular Location
- Detached Double Garage
- Corner Plot
Property Summary
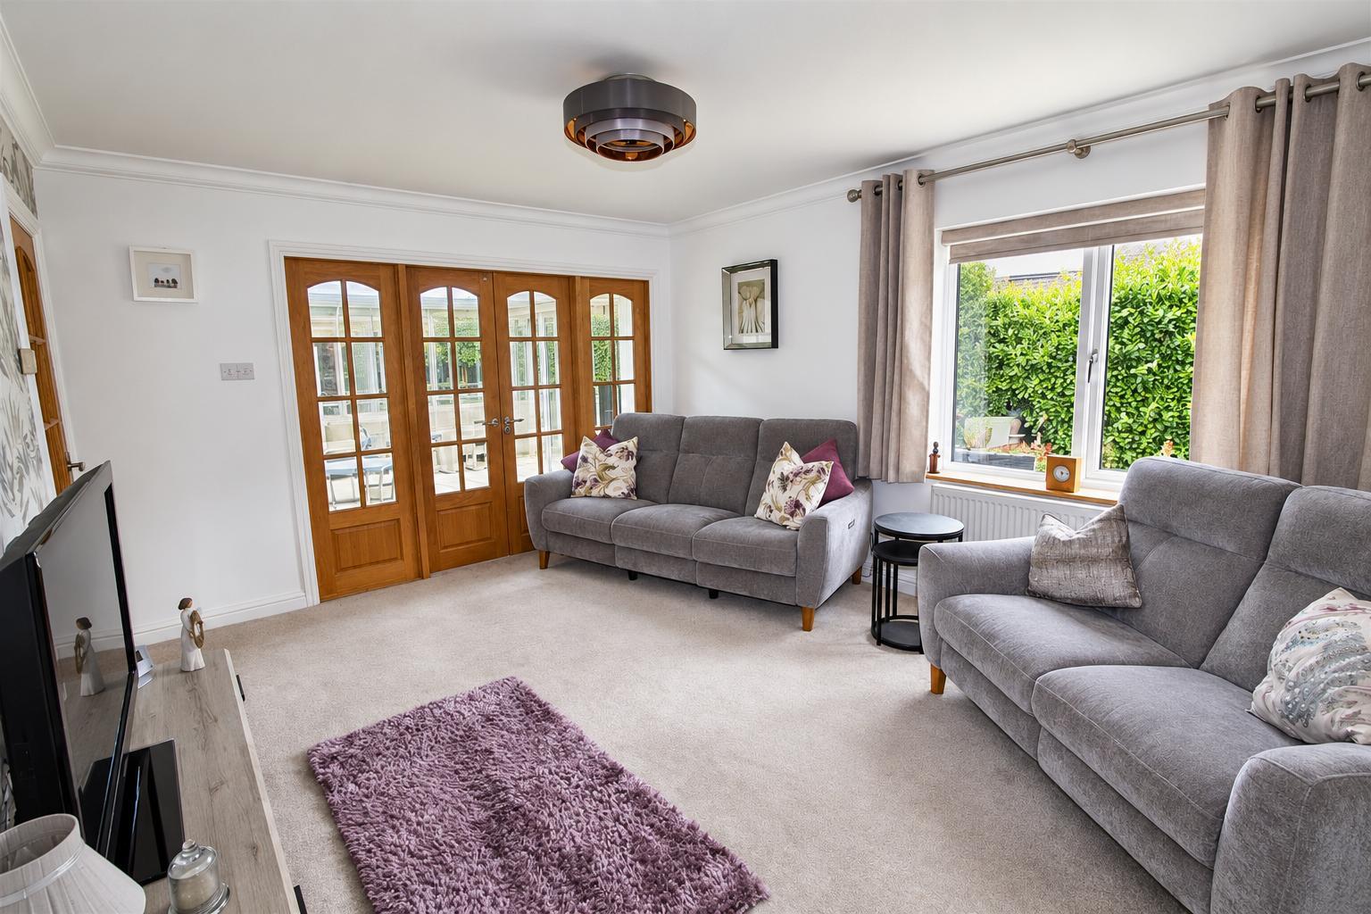
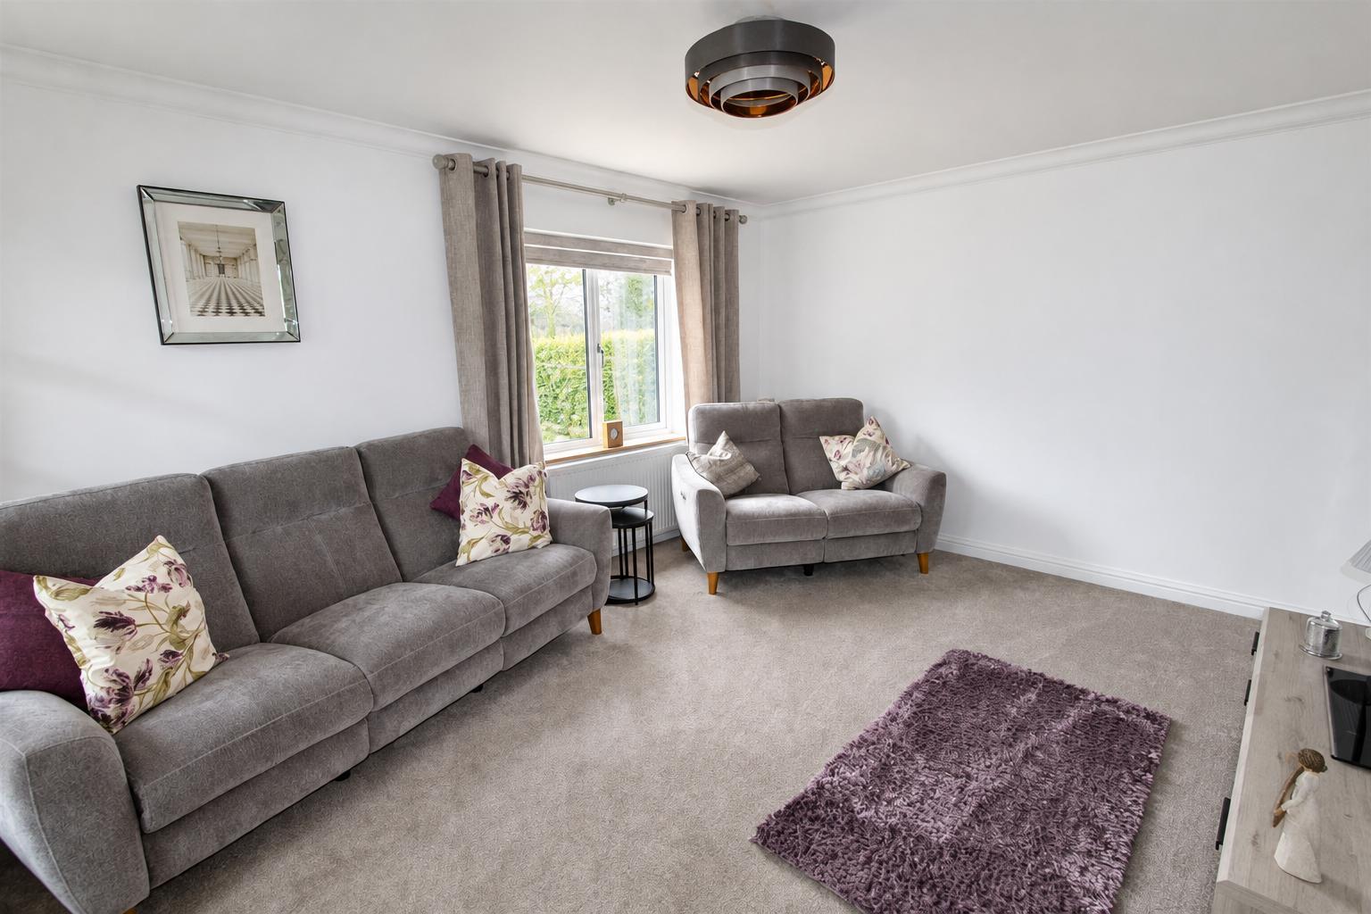
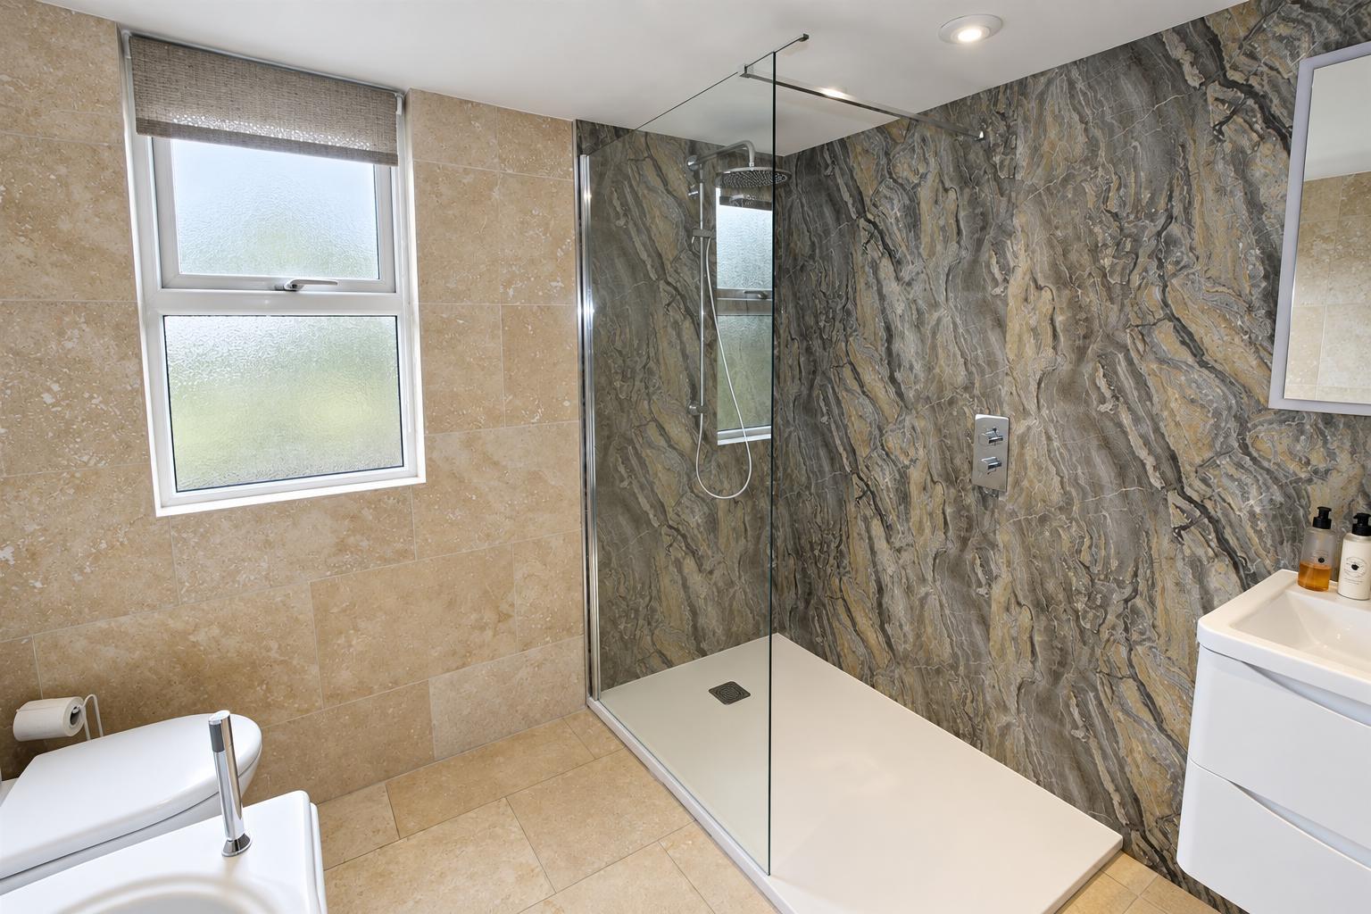
Upon entering, you are greeted by two inviting reception rooms that provide ample space for entertaining . The versatile nature of these rooms allows for various configurations, catering to your specific needs. The property features a four piece bathroom to the first floor and En Suite w.c. to the Master Bedroom, ensuring convenience for both residents and guests.
The detached nature of the building enhances privacy and offers a sense of seclusion, while still being conveniently located. The surrounding area is known for its picturesque scenery and friendly atmosphere, making it an attractive place to live or work.
Location
More Details
With its generous living space, versatile accommodation and prime location, this property presents an exceptional opportunity for those seeking a spacious family home in the heart of Lymm. Early viewing is highly recommended to fully appreciate the size, quality and flexibility of the accommodation on offer.
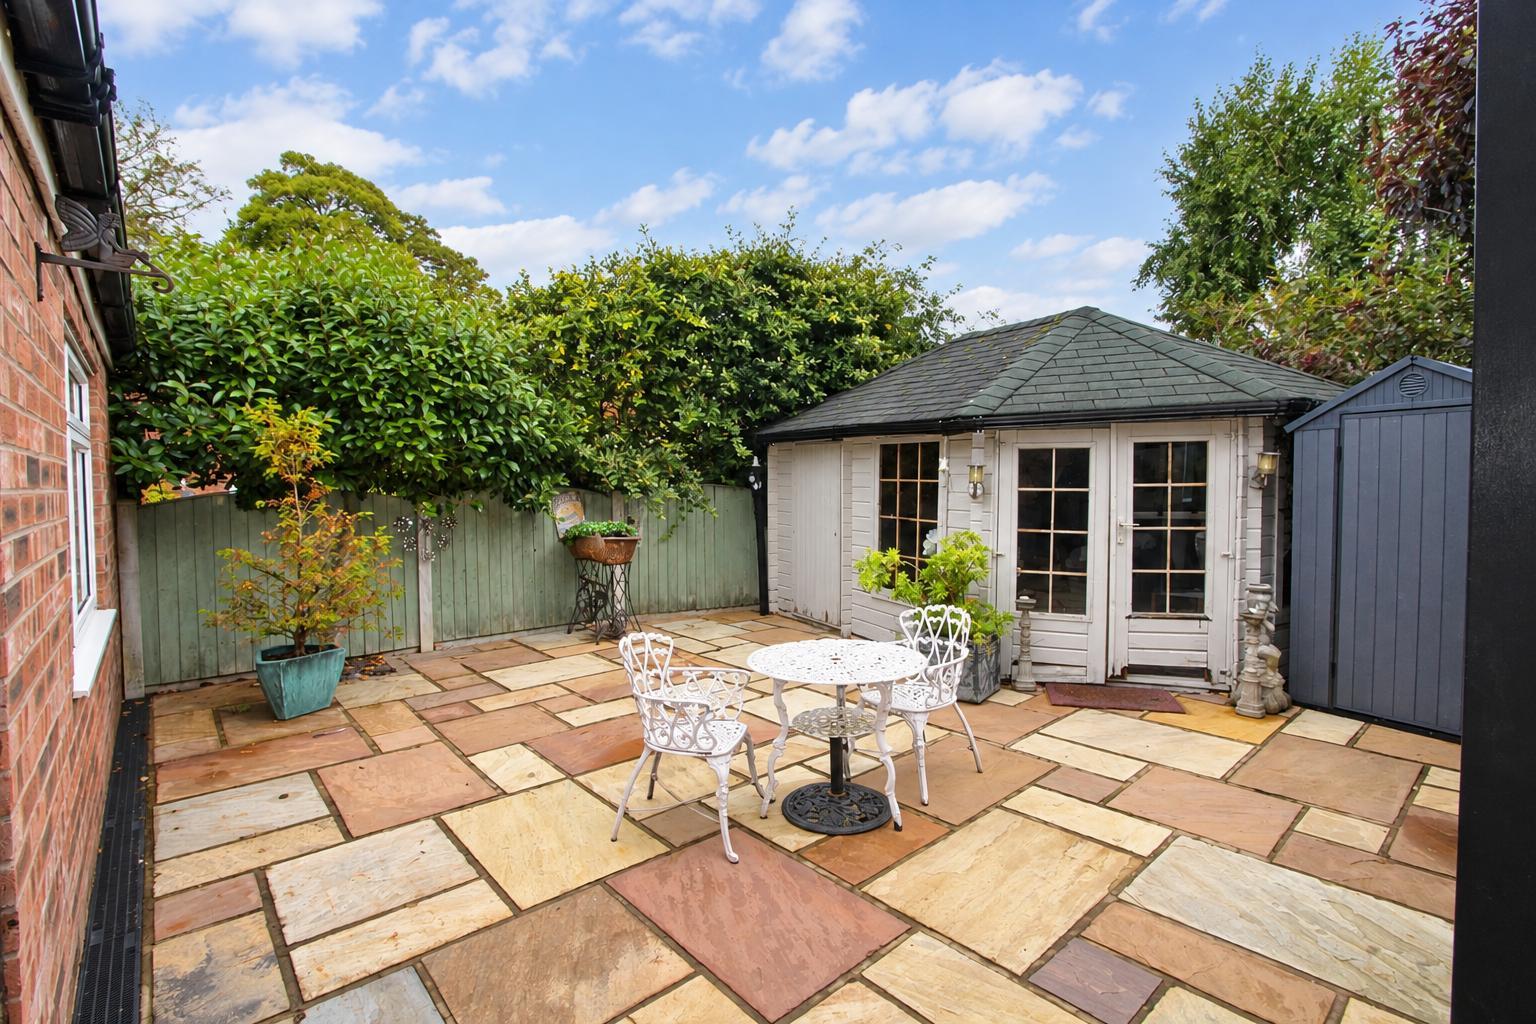
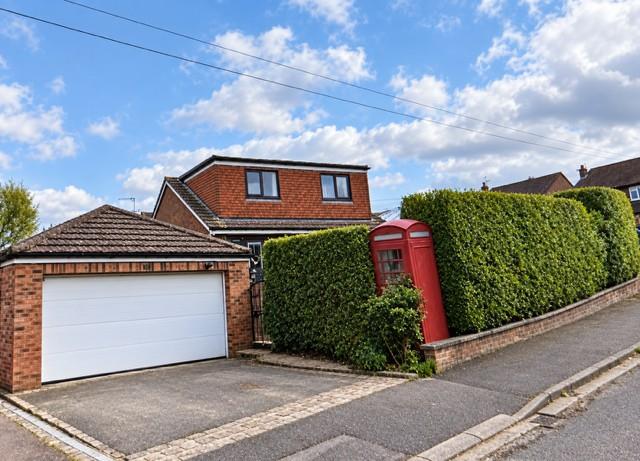
Externally, the property is further enhanced by a substantial double garage, complete with a motorised up-and-over door, a fitted workshop and a useful loft space providing excellent additional storage. Subject to the necessary planning permissions and building regulations, this versatile space offers fantastic potential for conversion into a self-contained annexe, home office suite or additional living accommodation, making it ideal for multi-generational living or those working from home.
ENTRANCE HALLWAY 4.70 x 5.06 (15'5" x 16'7")
CLOAKROOM
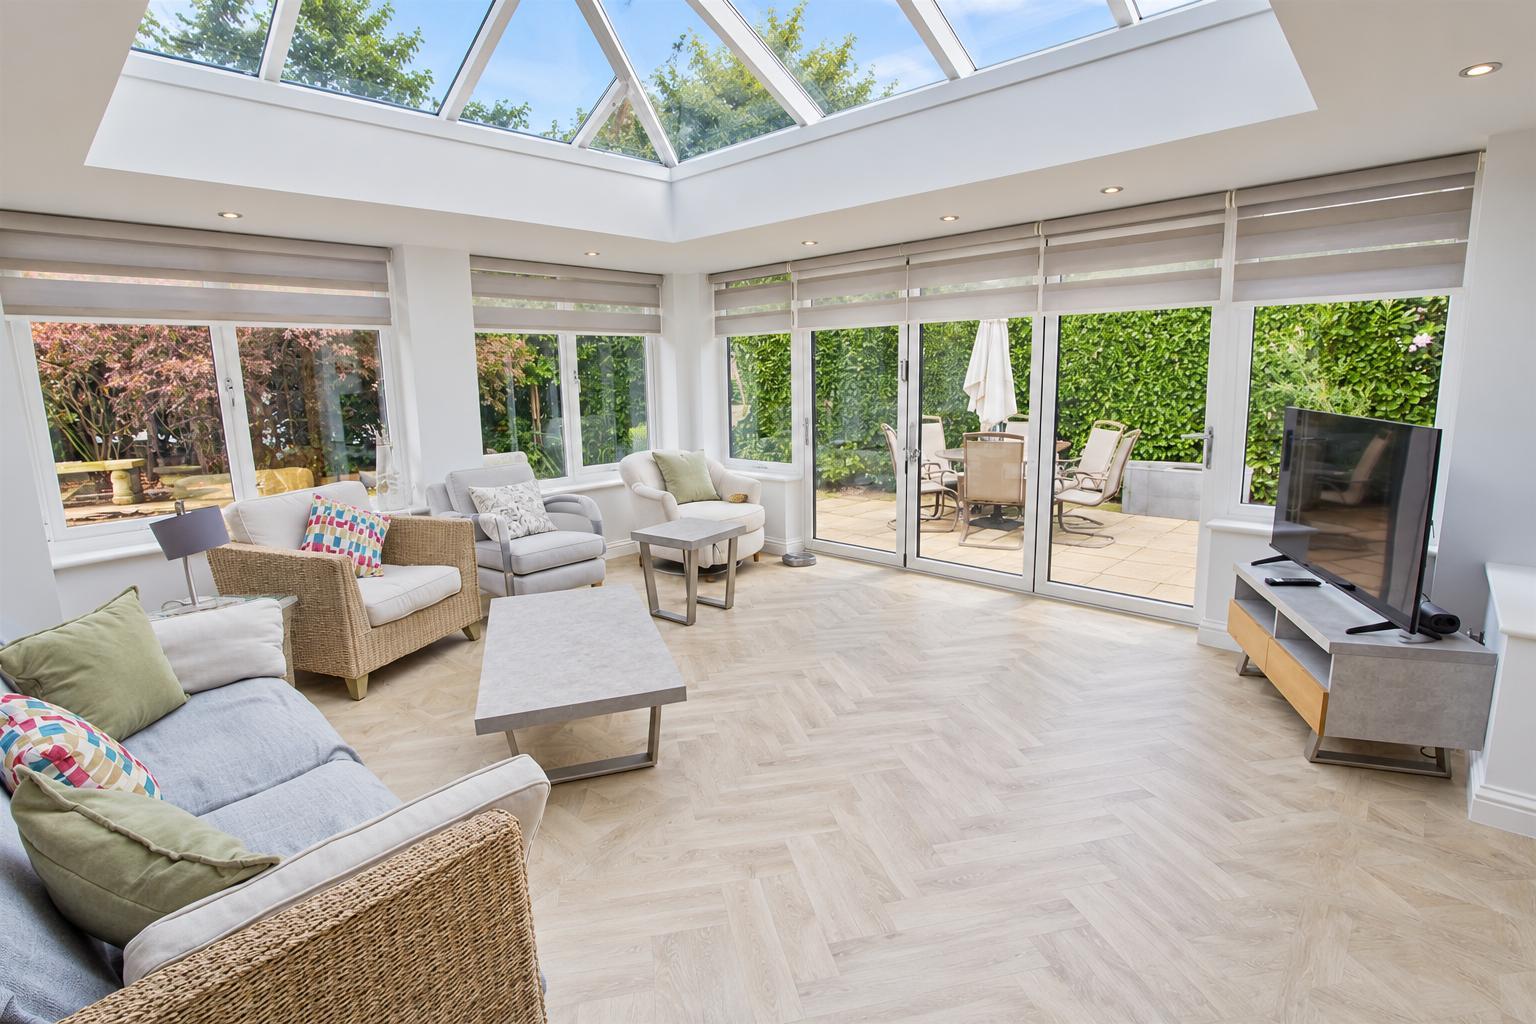
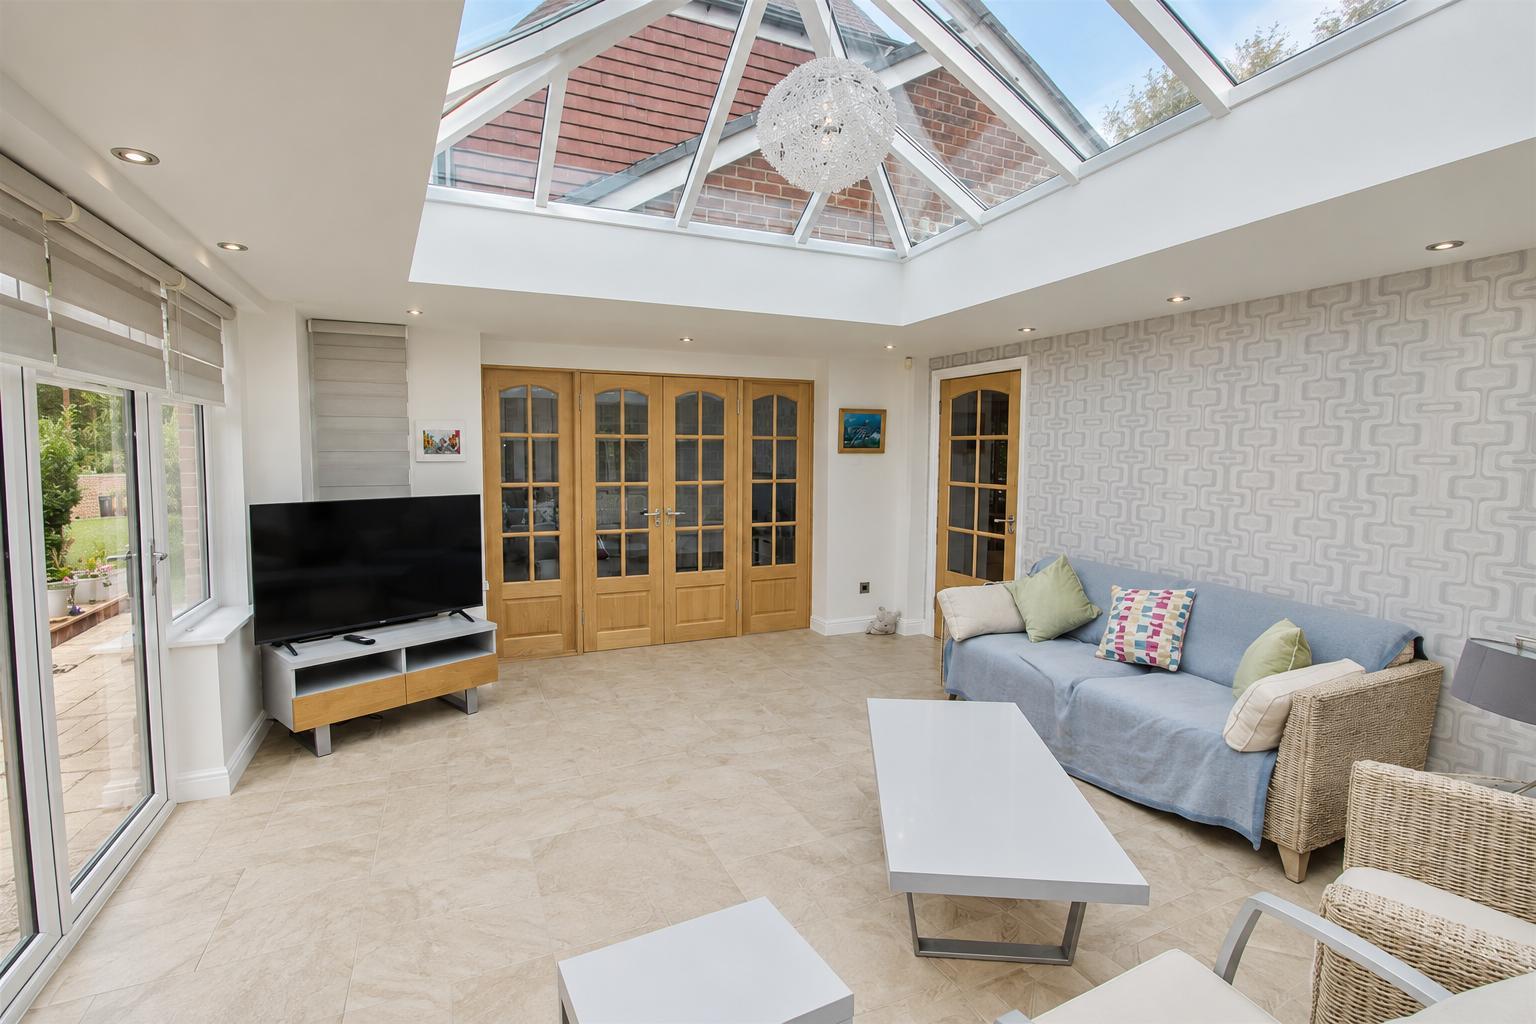
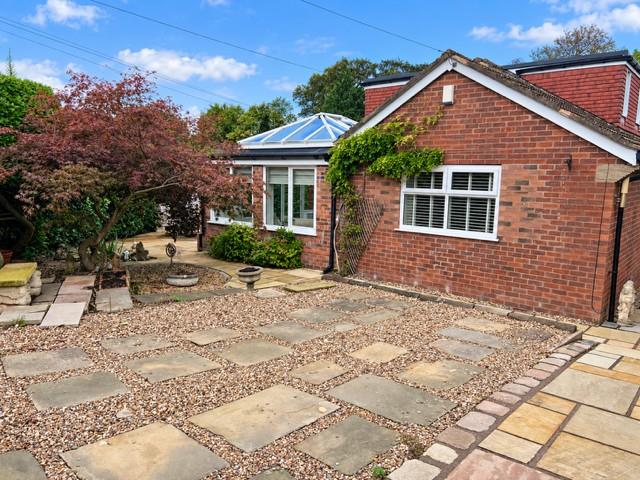
ORANGERY 5.16m x 4.55m (16'11" x 14'11")
LOUNGE 4.42m x 3.61m (14'6" x 11'10")
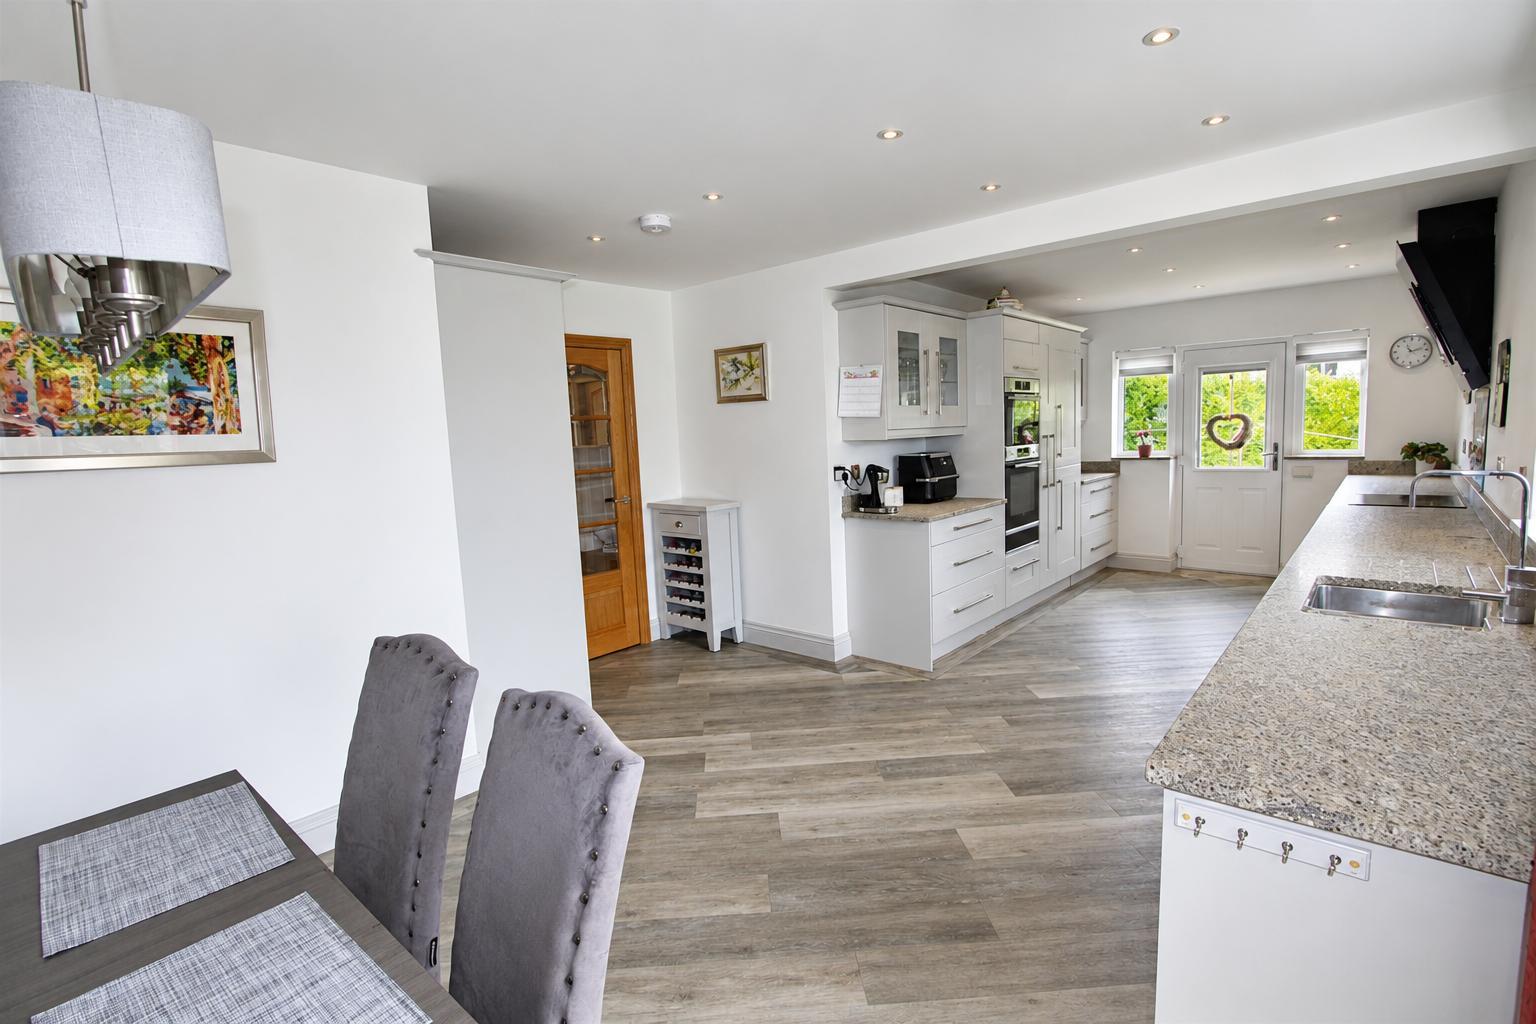
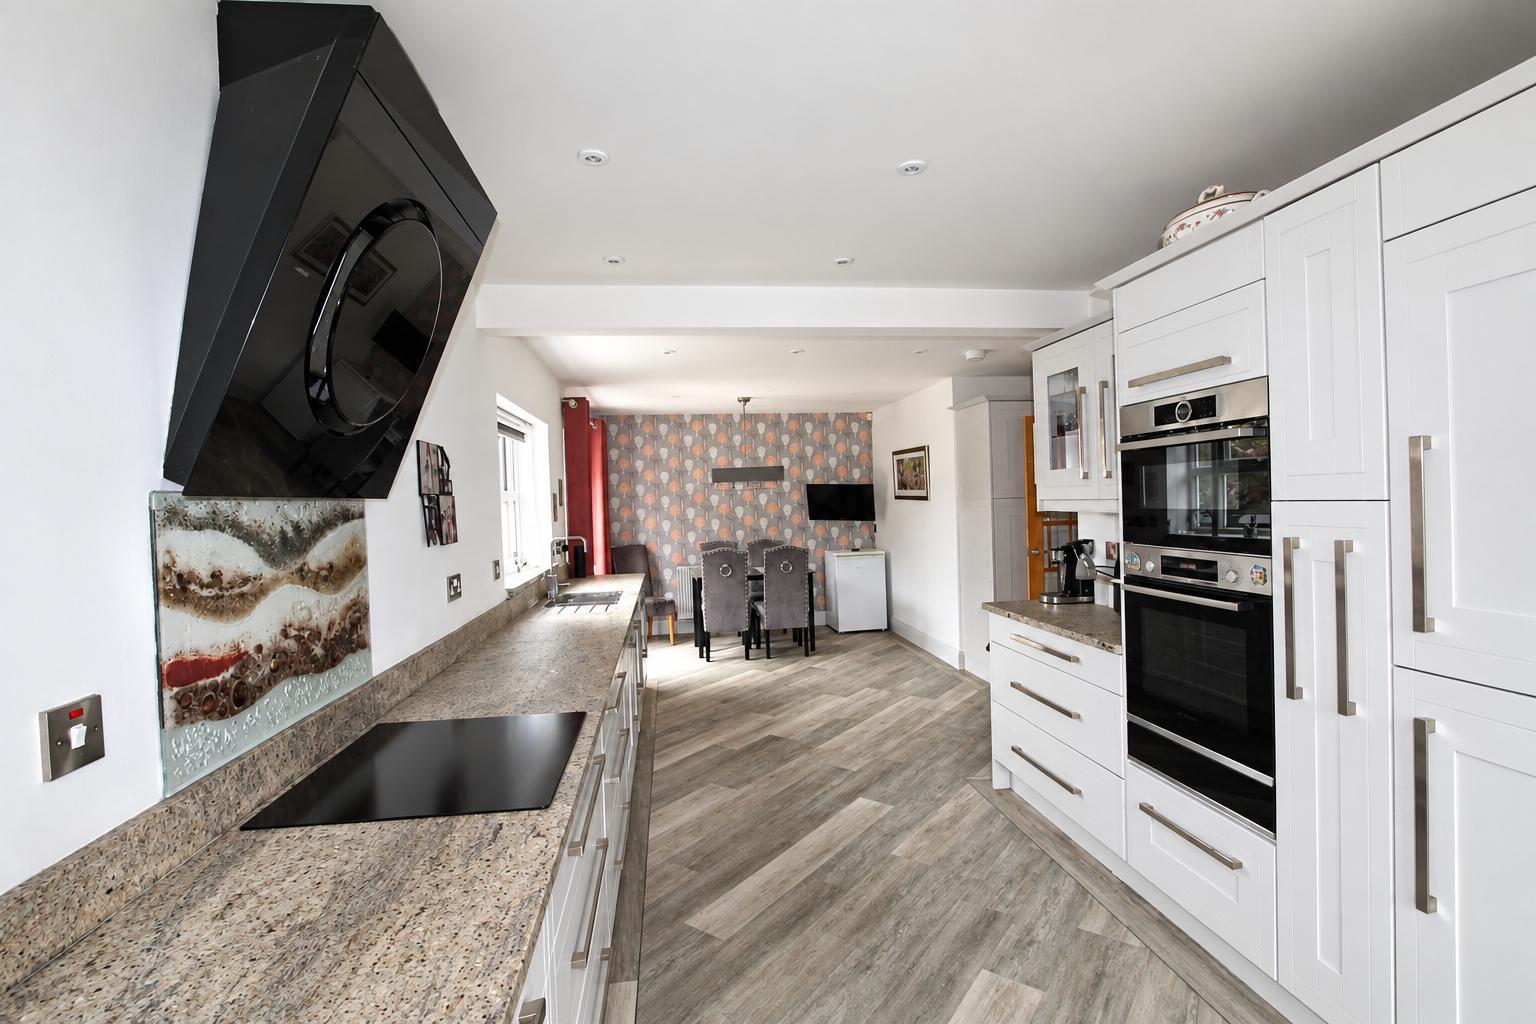
OPEN PLAN DINING KITCHEN 8.25 x3.15 max (27'0" x10'4" max)
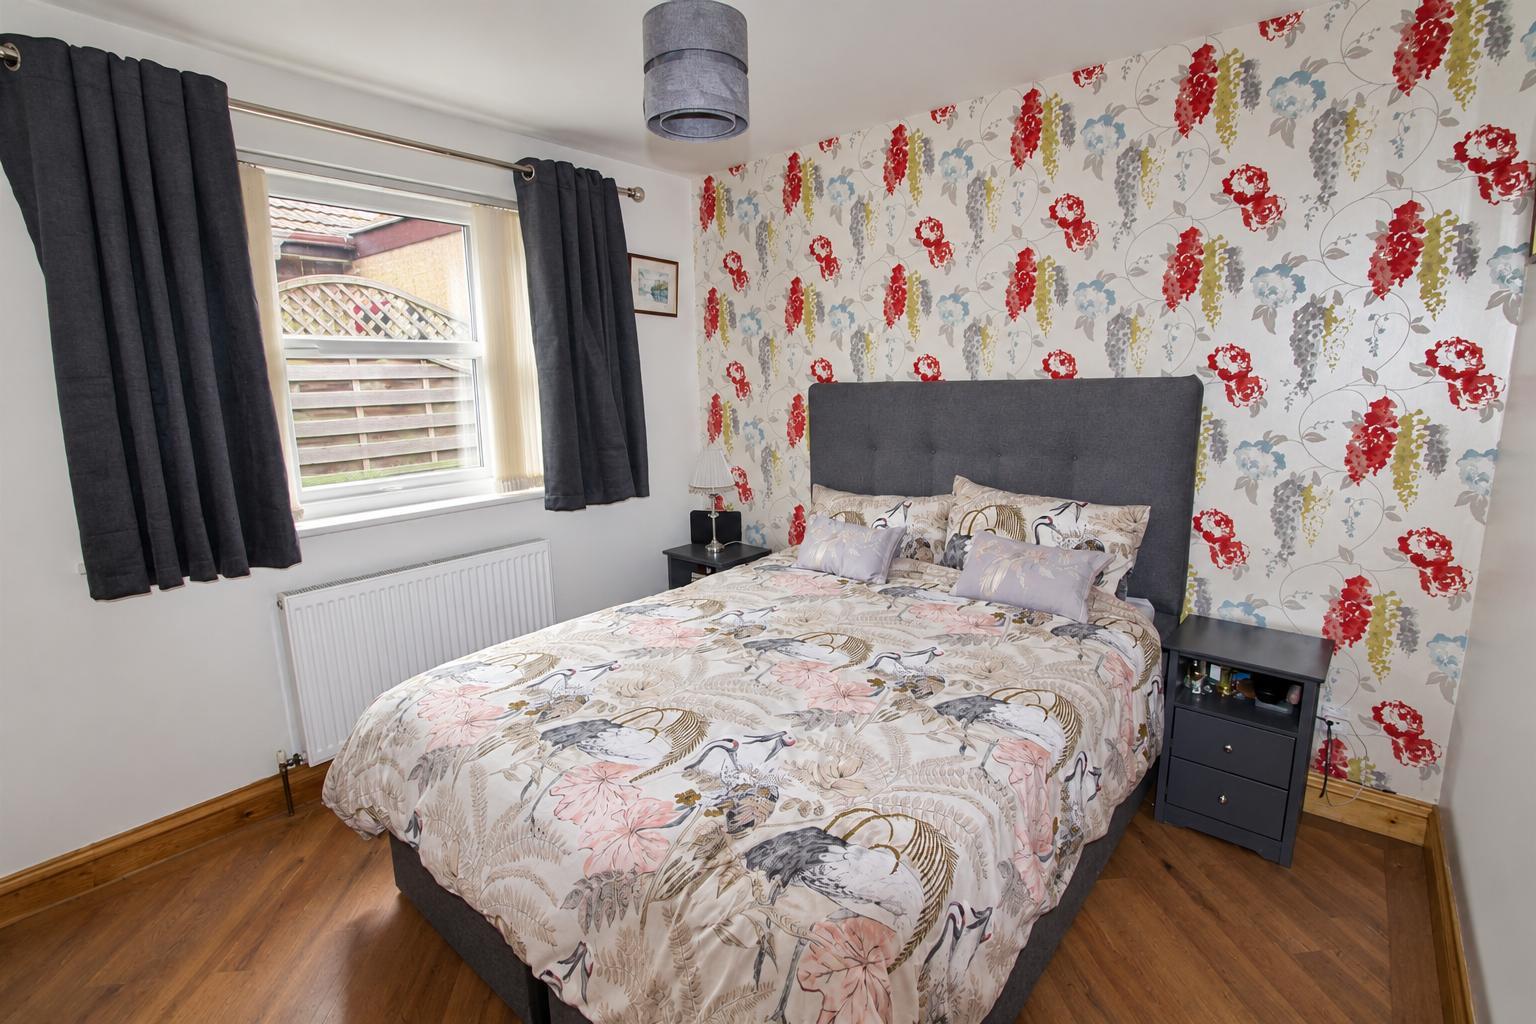
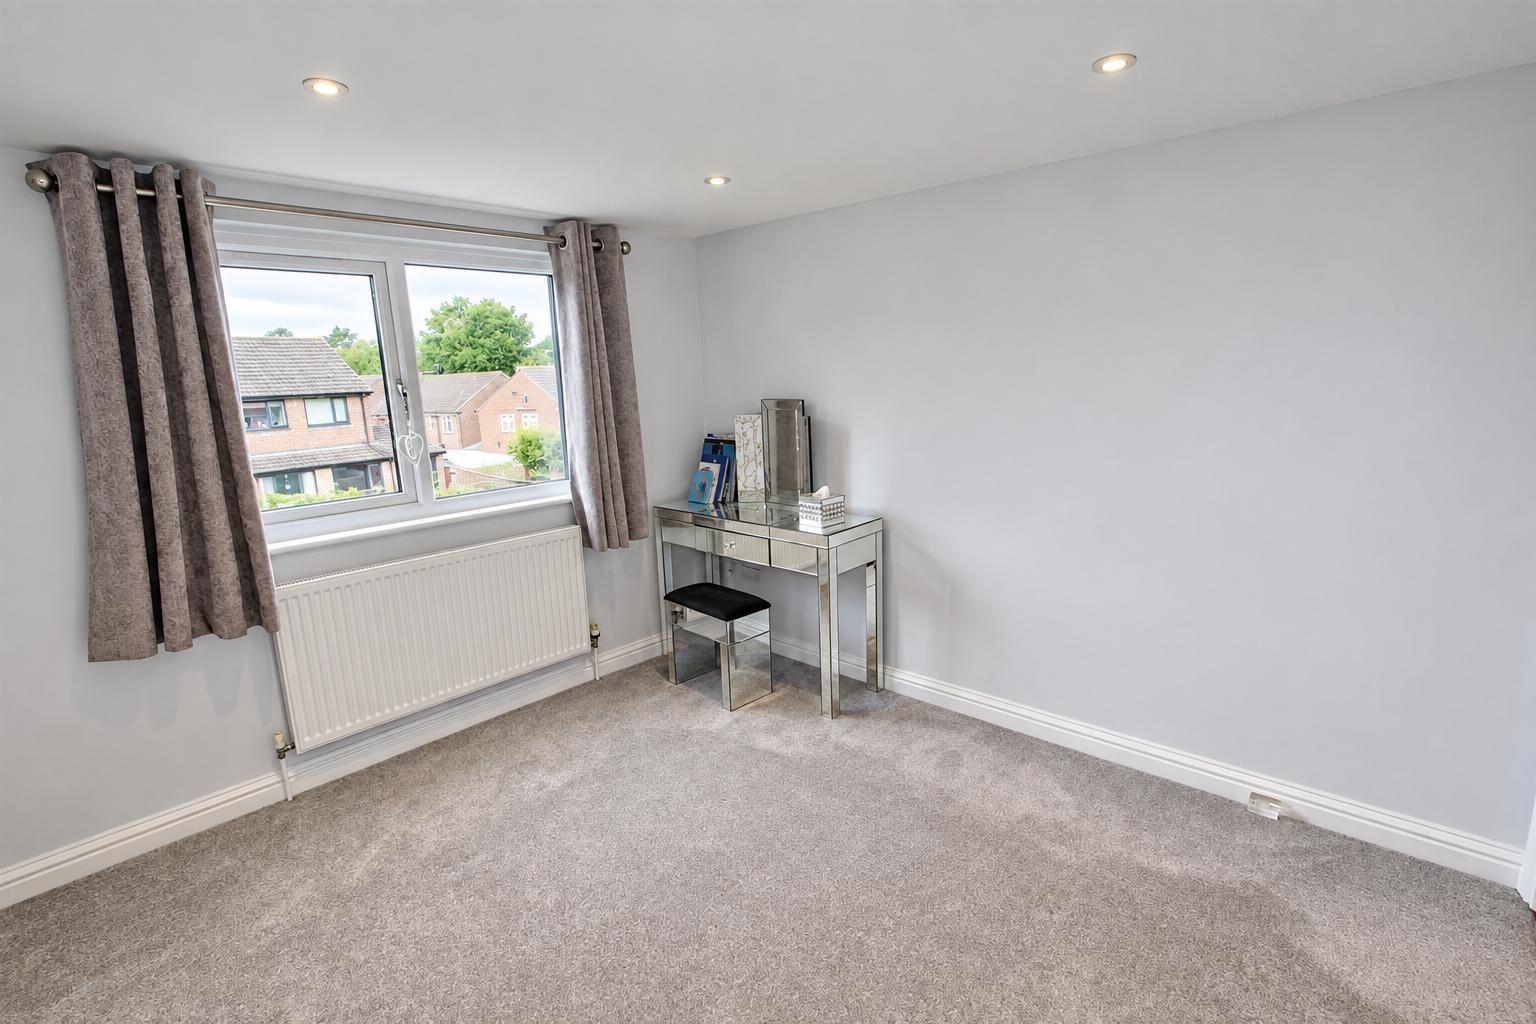
BEDROOM THREE 4.53 x 3.33 (14'10" x 10'11")
BEDROOM FOUR 3.04 x 3.02 (9'11" x 9'10")
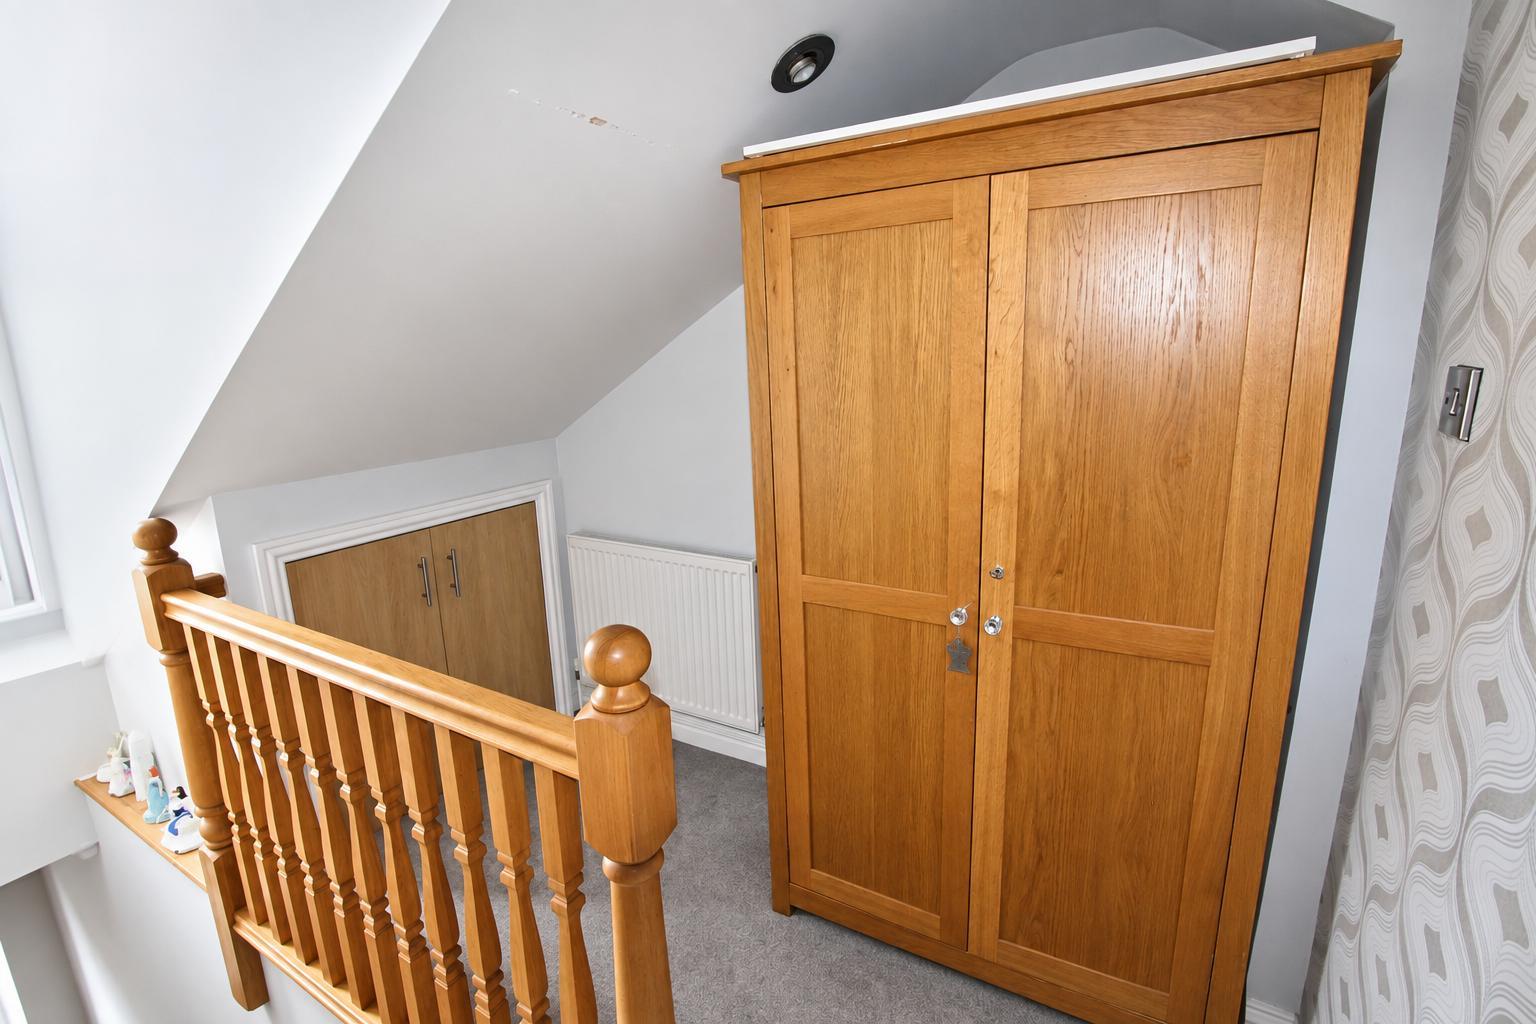
LANDING
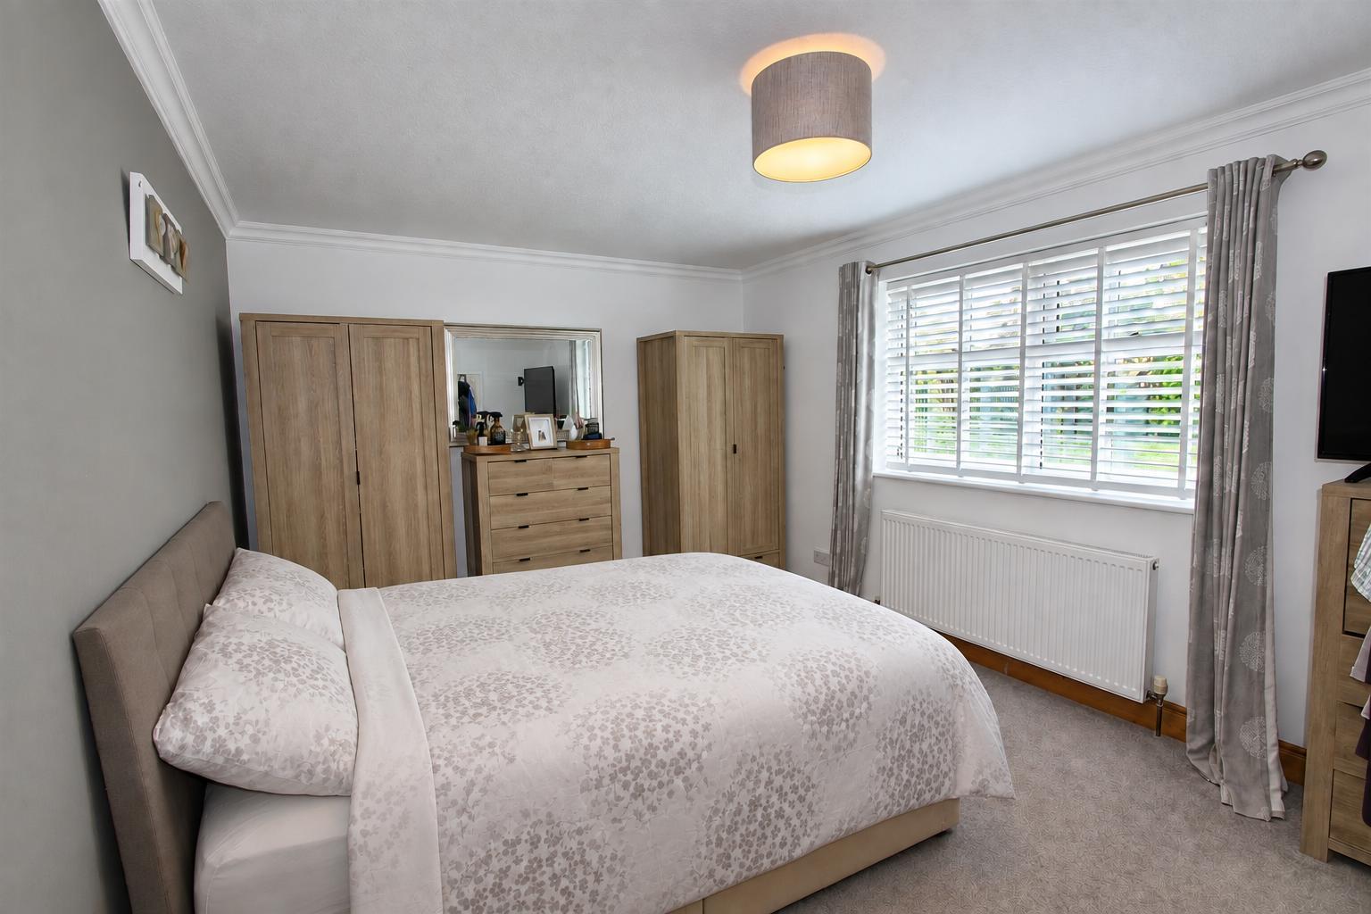
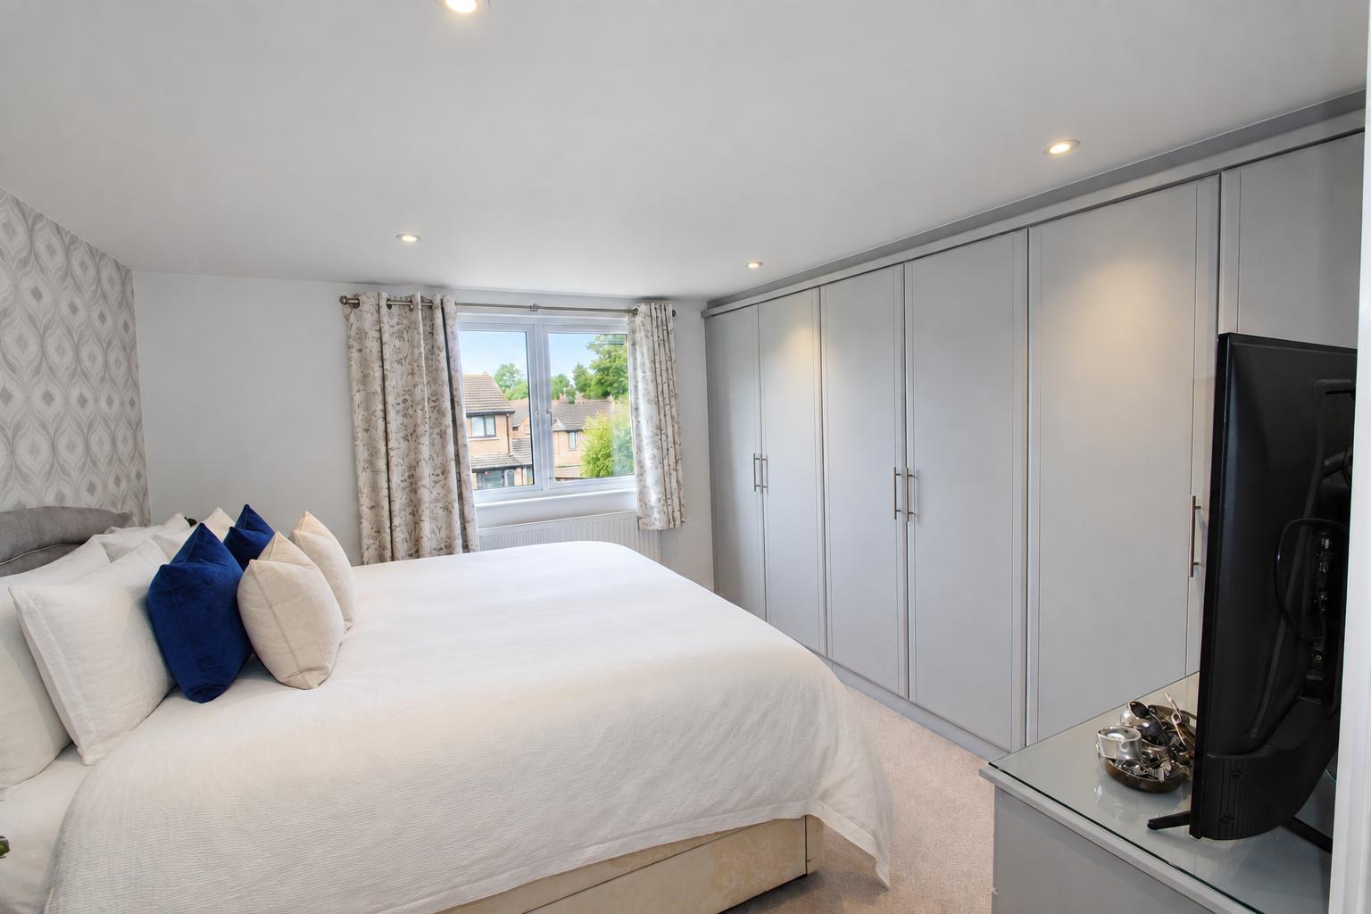
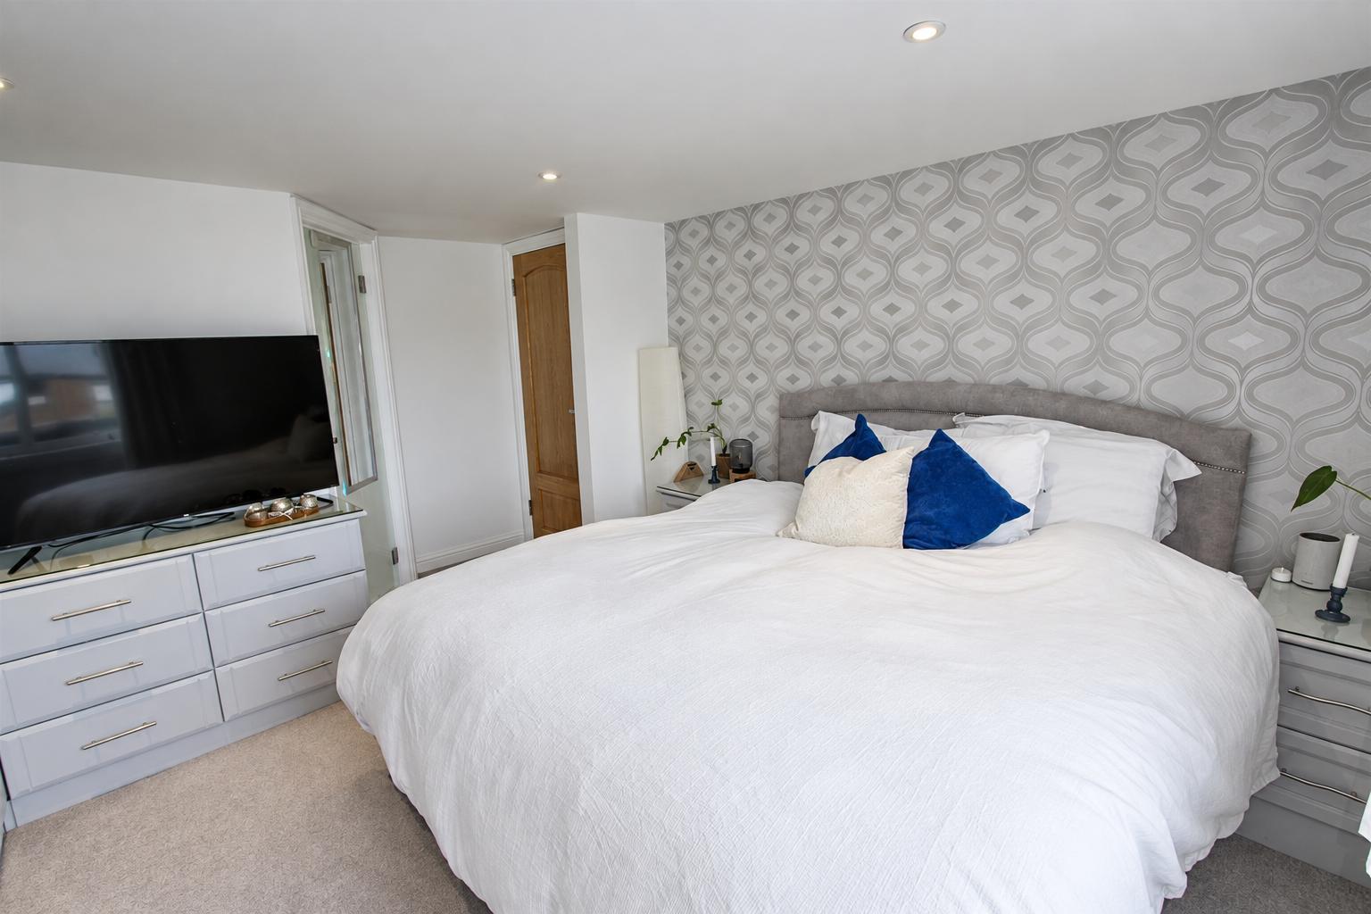
MASTER BEDROOM 4.20 x 3.00 (13'9" x 9'10")
EN SUITE
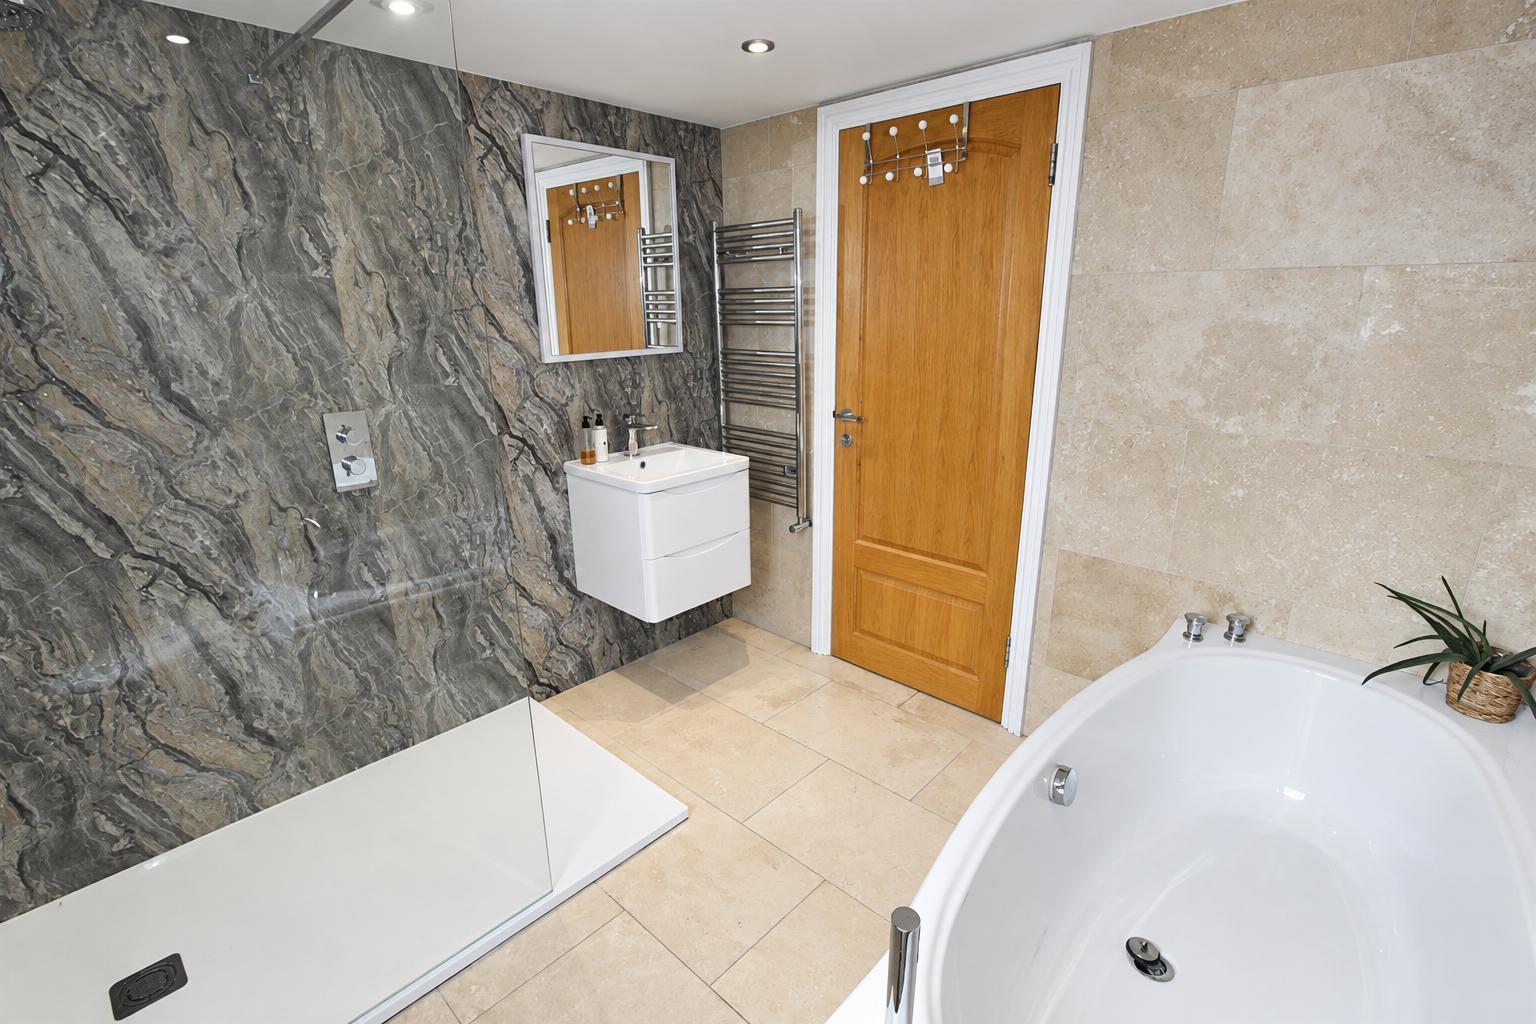
BATHROOM 2.51m x 2.41m (8'3" x 7'11")
BEDROOM TWO
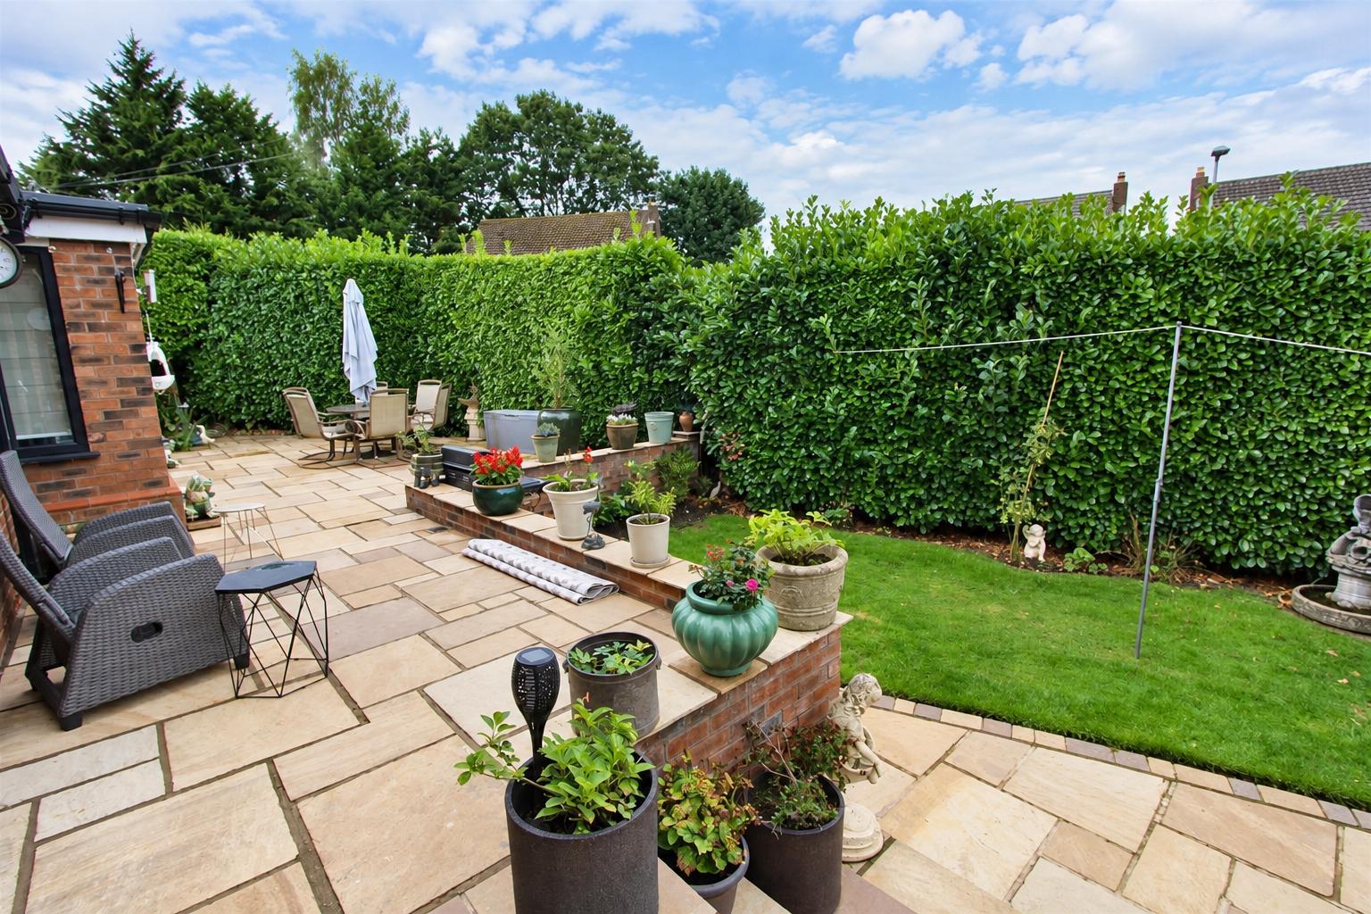
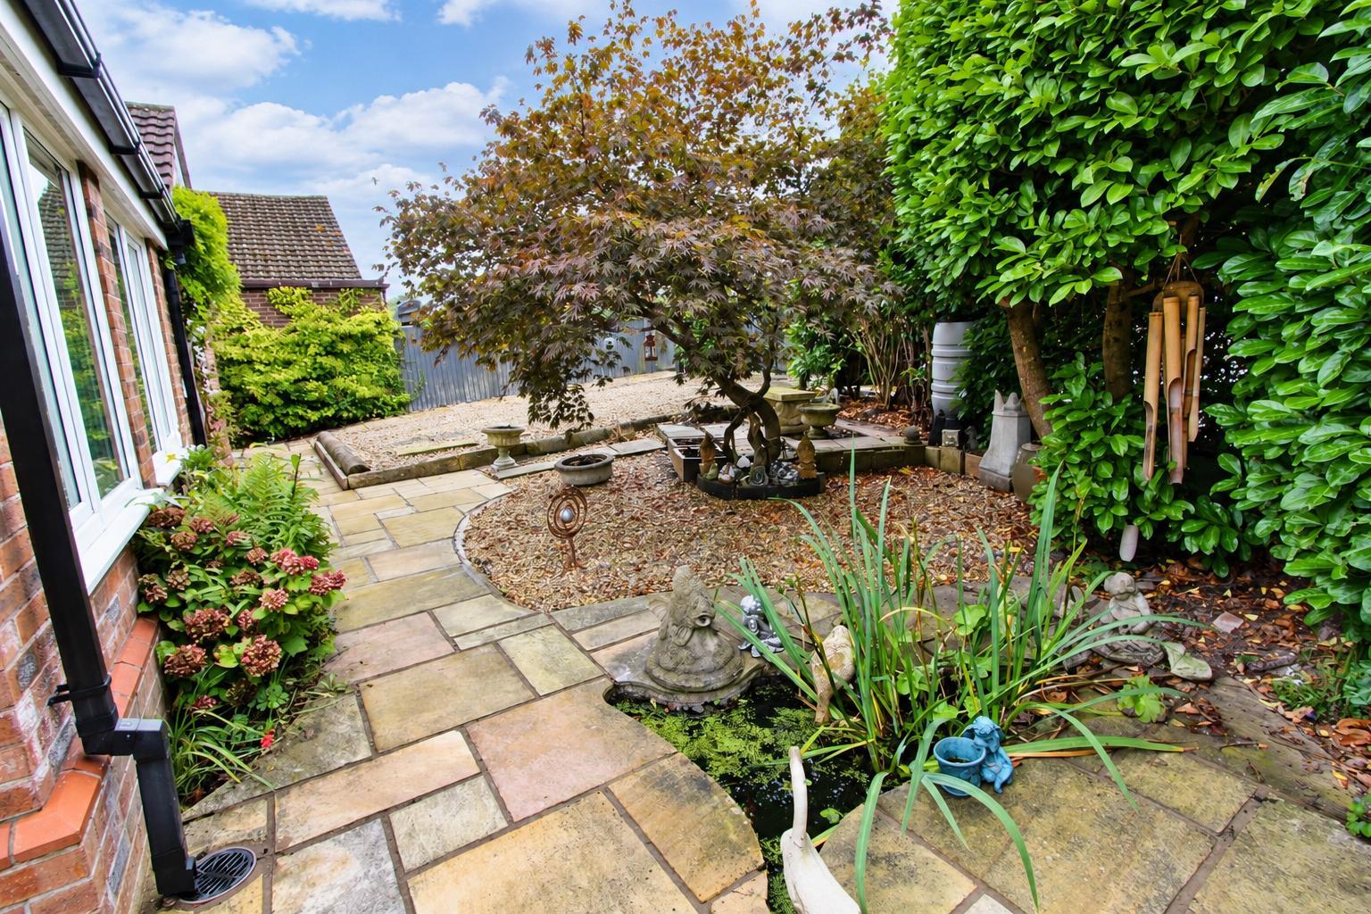
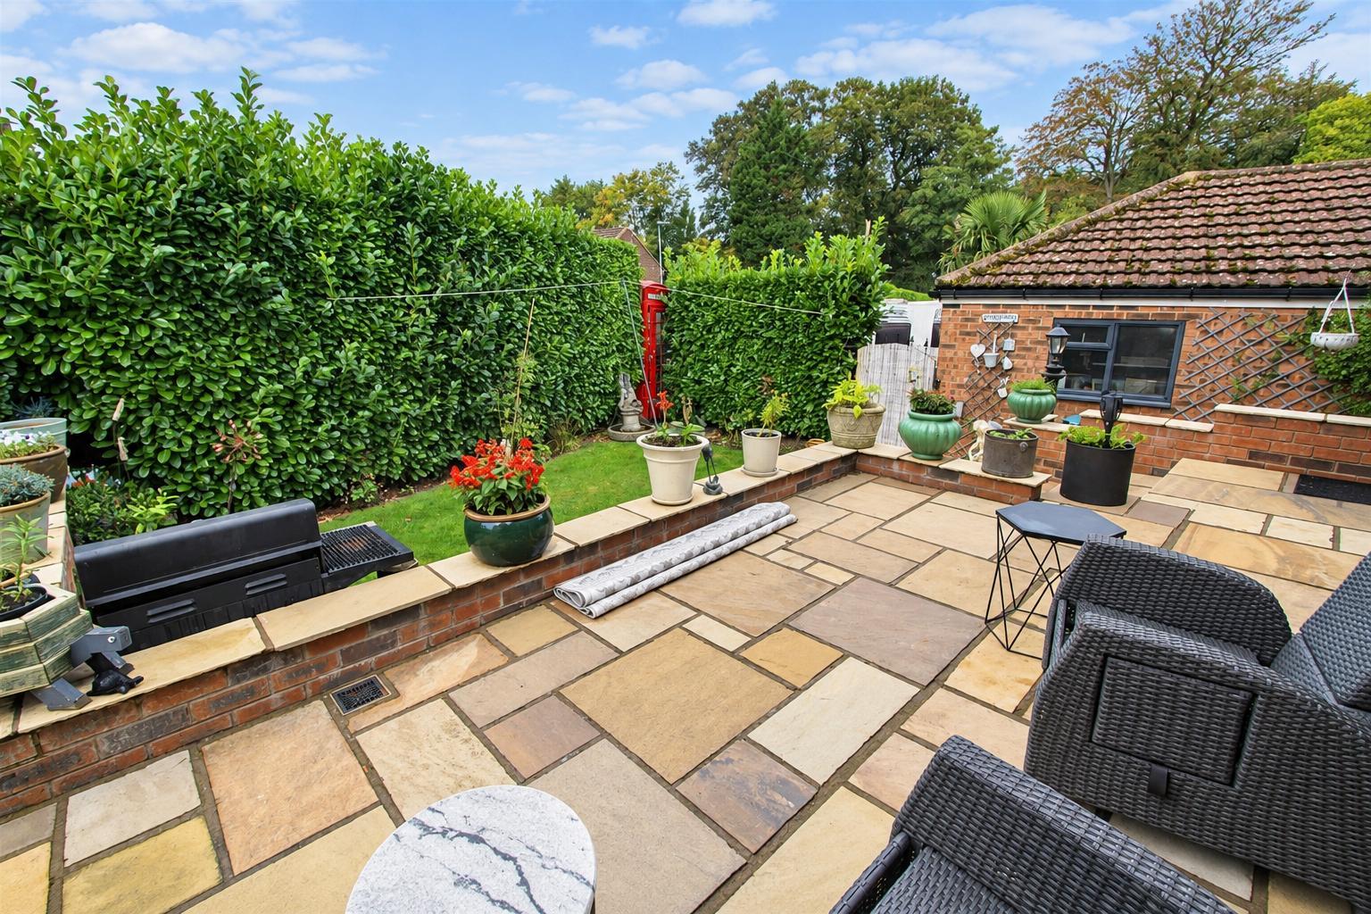
GARDEN
DOUBLE GARAGE 19.55 x 13.71 (64'1" x 44'11")
PROPERTY INFORMATION
Local Authority Warrington Council Tax Band: E
Conservation Area -No
Flood Risk - Very low
Plot size - 0.13 acres
Mobile coverage:-
EE
Vodafone
Three
O2
Broadband
Basic
18 Mbps
Superfast
70 Mbps
Ultrafast
10000 Mbps
Satellite / Fibre TV Availability
BT
Sky
Virgin
COUNCIL TAX
Payable to Warrington Borough Council - Band E.
TENURE
Freehold.
The land title is subject to a perpetual yearly rent charge of £17.50
VIEWINGS
Strictly by appointment via the selling agents Ridgeway Residential.
DISCLAIMER
THESE PARTICULARS ARE ISSUED IN GOOD FAITH BUT THEY ARE NOT GUARANTEED AND DO NOT FORM ANY PART OF A CONTRACT. NEITHER RIDGEWAY RESIDENTIAL, NOR THE VENDOR OR LESSOR ACCEPT ANY RESPONSIBILITY IN RESPECT OF THESE PARTICULARS, WHICH ARE NOT INTENDED TO BE STATEMENTS OR REPRESENTATION OF FACT AND ANY INTENDING PURCHASER OR LESSOR MUST SATISFY HIMSELF OR OTHERWISE AS TO THE CORRECTNESS OF EACH OF THE STATEMENTS CONTAINED IN THESE PARTICULARS.
You may also like
-
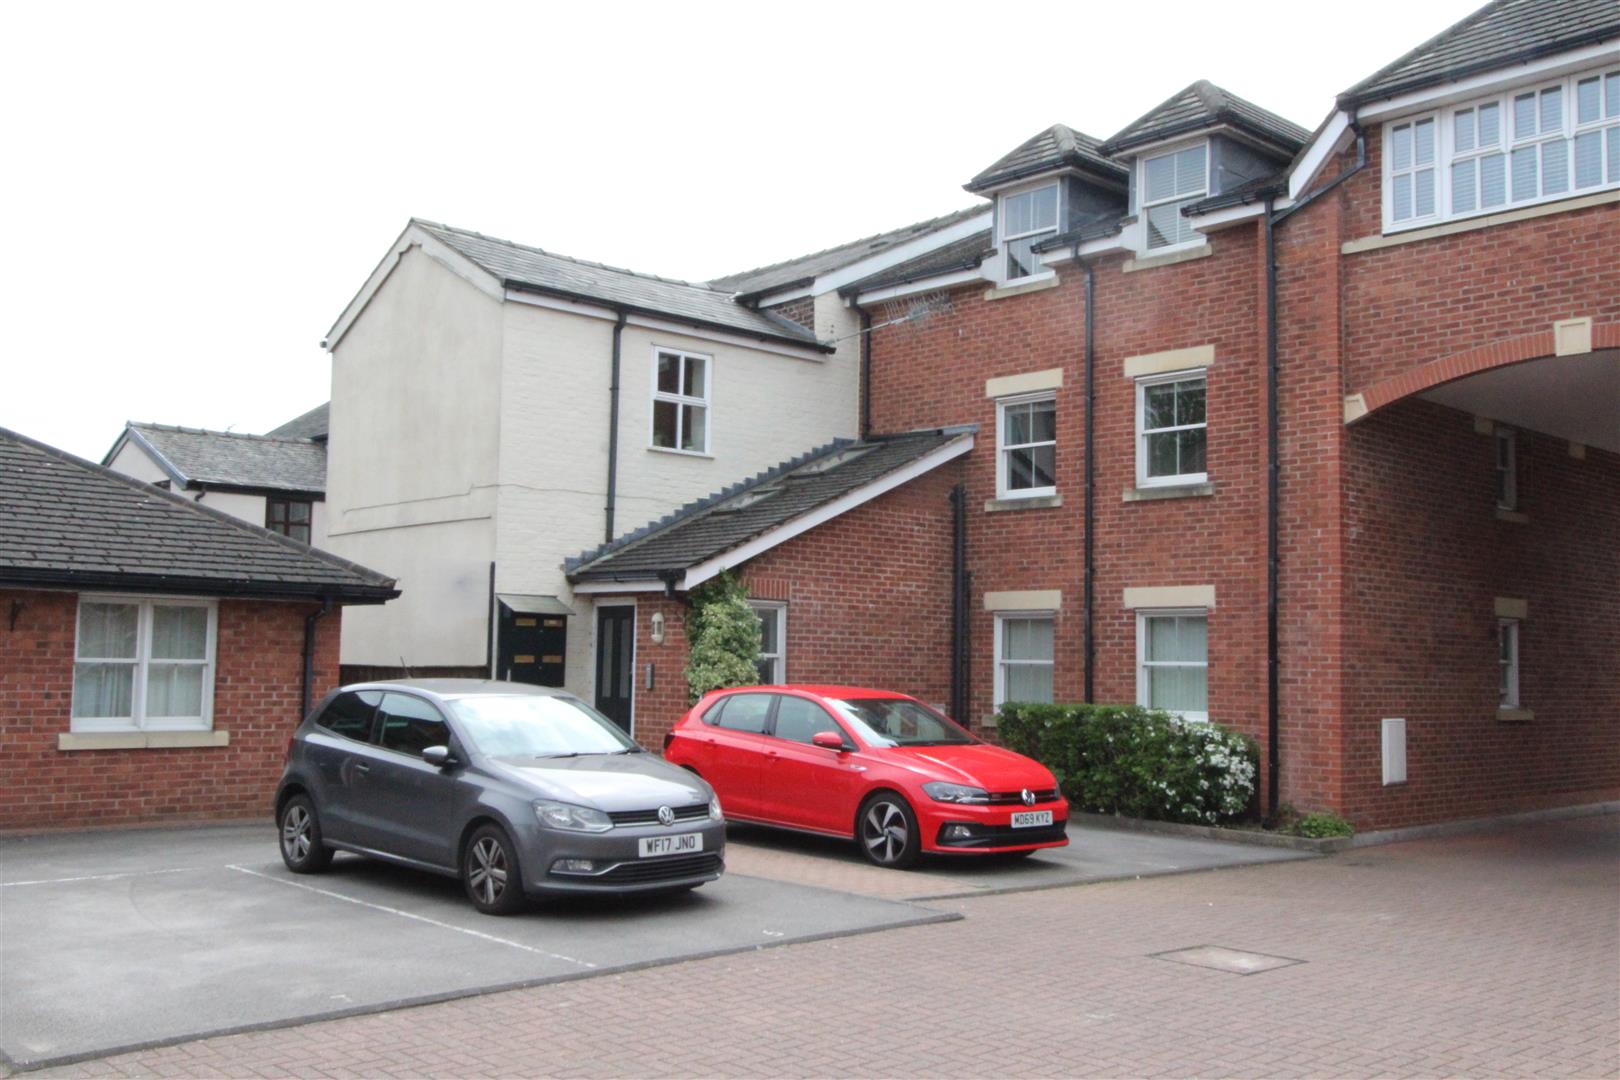
Laburnum Court, Lymm
£165,000The accommodation is thoughtfully laid out and comprises an entrance hall, a fitted kitchen, a spacious living room with ample dining area and two double bedrooms. The bathroom is conveniently situated, providing essential amenities for daily living. The layout of the property is designed to maximis...2 Bedrooms1 Bathroom1 ReceptionFor Sale -
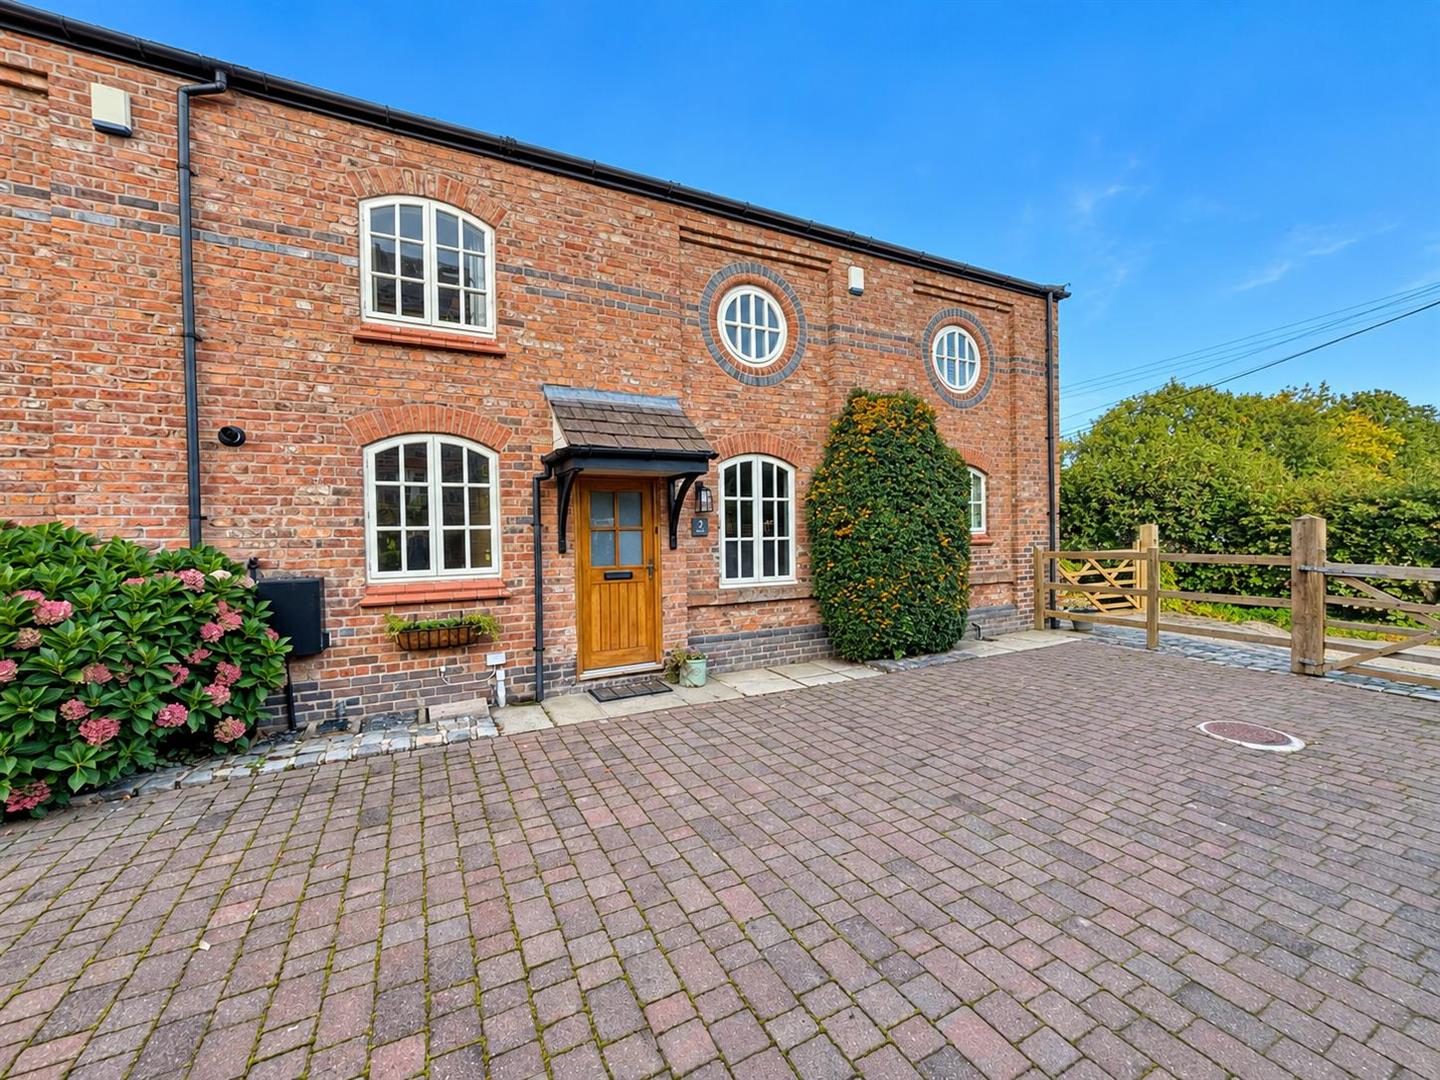
Rowswood Farm, Park Lane, Higher Walton, Warrington
£475,000This delightful barn conversion offers a unique blend of rustic charm and modern living. With three well-proportioned bedrooms, this property is perfect for families or those seeking tranquillity. entertaining guests.The property boasts two stylish bathrooms, ensuring convenience for all occupants. ...3 Bedrooms2 Bathrooms1 ReceptionFor Sale -
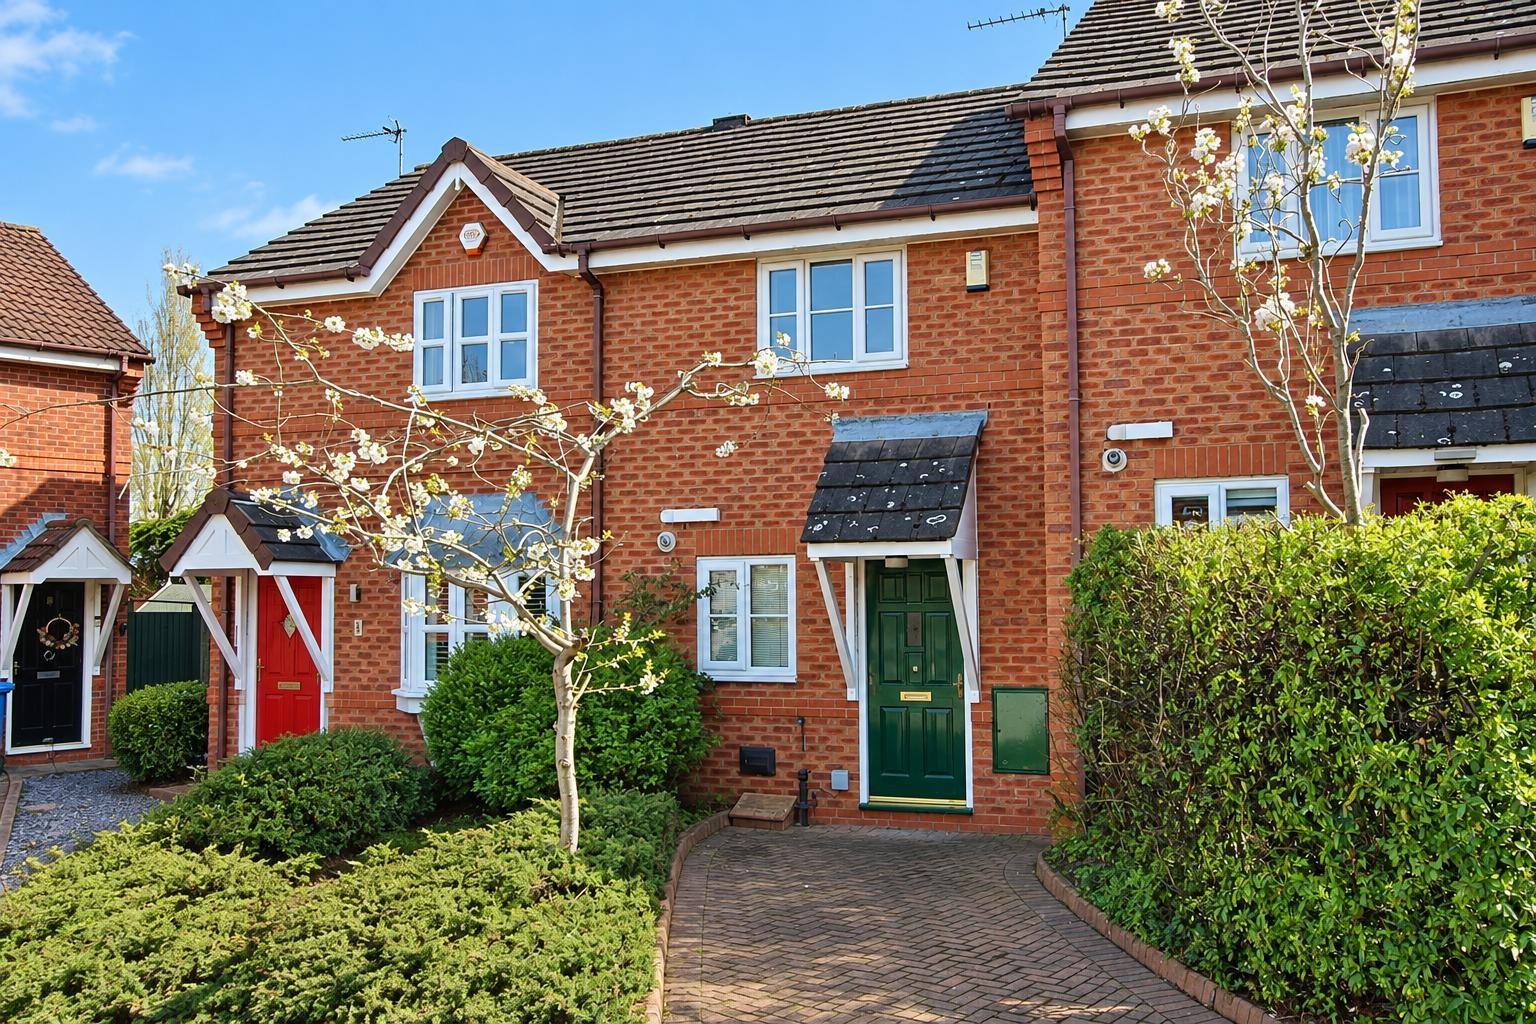
The Anchorage, Lymm
£225,000Located in the ever-popular Anchorage development, this delightful two-bedroom mews home offers the perfect blend of modern comfort and low-maintenance living.Beautifully positioned in a quiet, cul de sac, the property features a well-planned layout with two well-proportioned bedrooms, ideal for fir...2 Bedrooms1 Bathroom1 Reception -
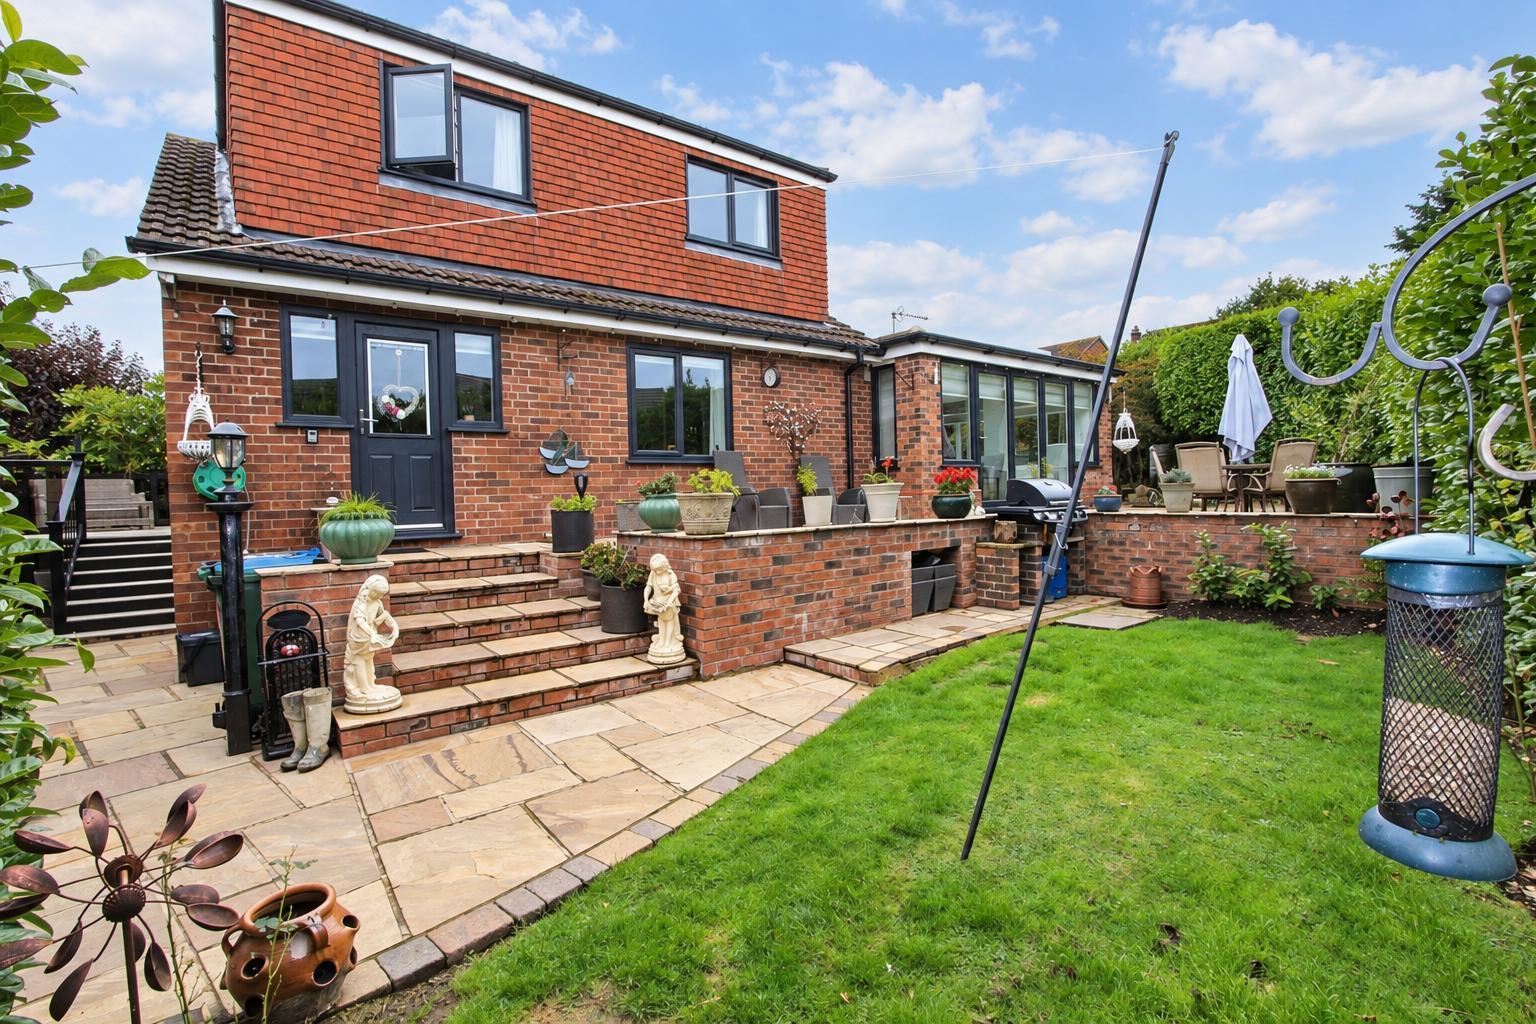
Greenwood, Lymm
£695,000 Offers OverThis impressive Detached Dorma Bungalow offers a unique opportunity for residential use. Set on a desirable corner plot, the property boasts a spacious layout with four well-appointed bedrooms, making it ideal for a family.Upon entering, you are greeted by two inviting reception rooms that provide a...4 Bedrooms3 Bathrooms2 ReceptionsFor Sale -
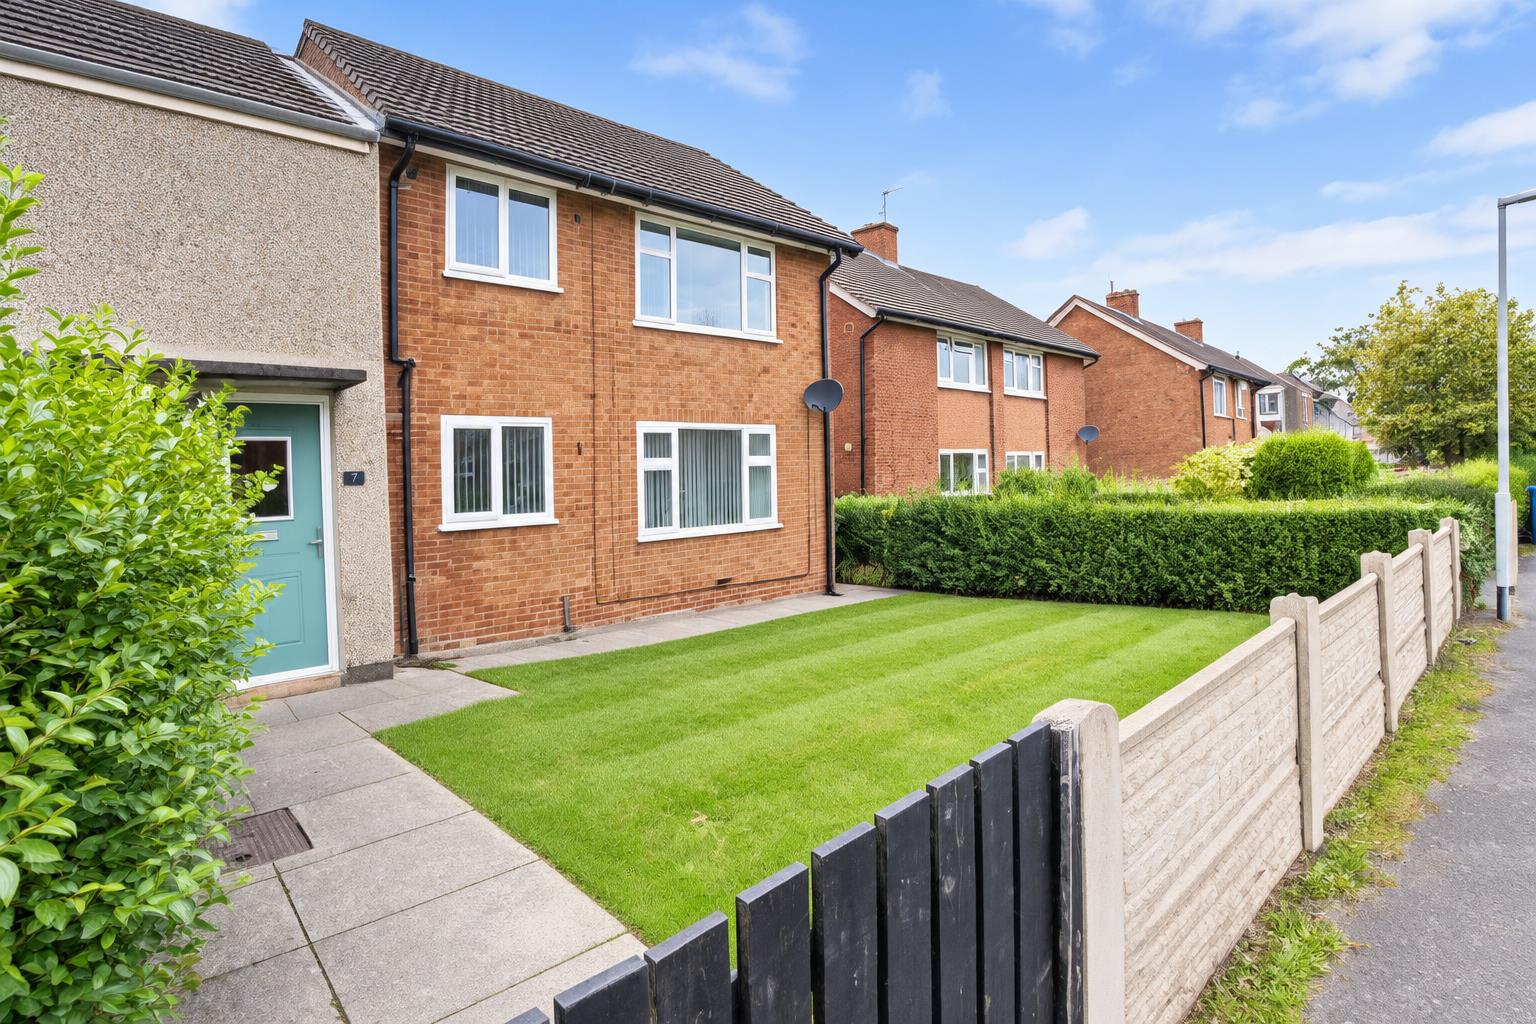
Northway, Lymm
£120,000New to the market this ground floor apartment presents an excellent opportunity for professionals, retirees, or investors seeking a low-maintenance living space. The property boasts a well-proportioned reception room, perfect for relaxation, completely refurbished throughout with modern kitchen and ...1 Bedroom1 Bathroom1 ReceptionFor Sale -
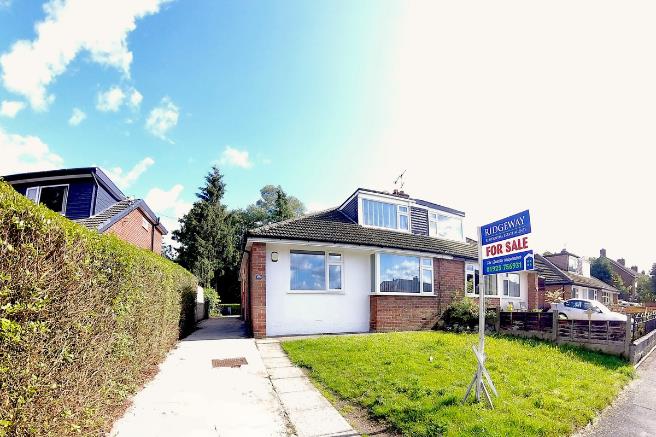
Albany Road, Lymm
£345,000Well-Presented Semi-Detached Dormer Bungalow – Direct Access to Trans Pennine TrailThis charming semi-detached dormer bungalow offers a blend of comfort and outdoor living, with a spacious garden that backs directly onto the Trans Pennine Trail. Perfect for nature lovers and those seeking a peacef...3 Bedrooms1 Bathroom2 Receptions -
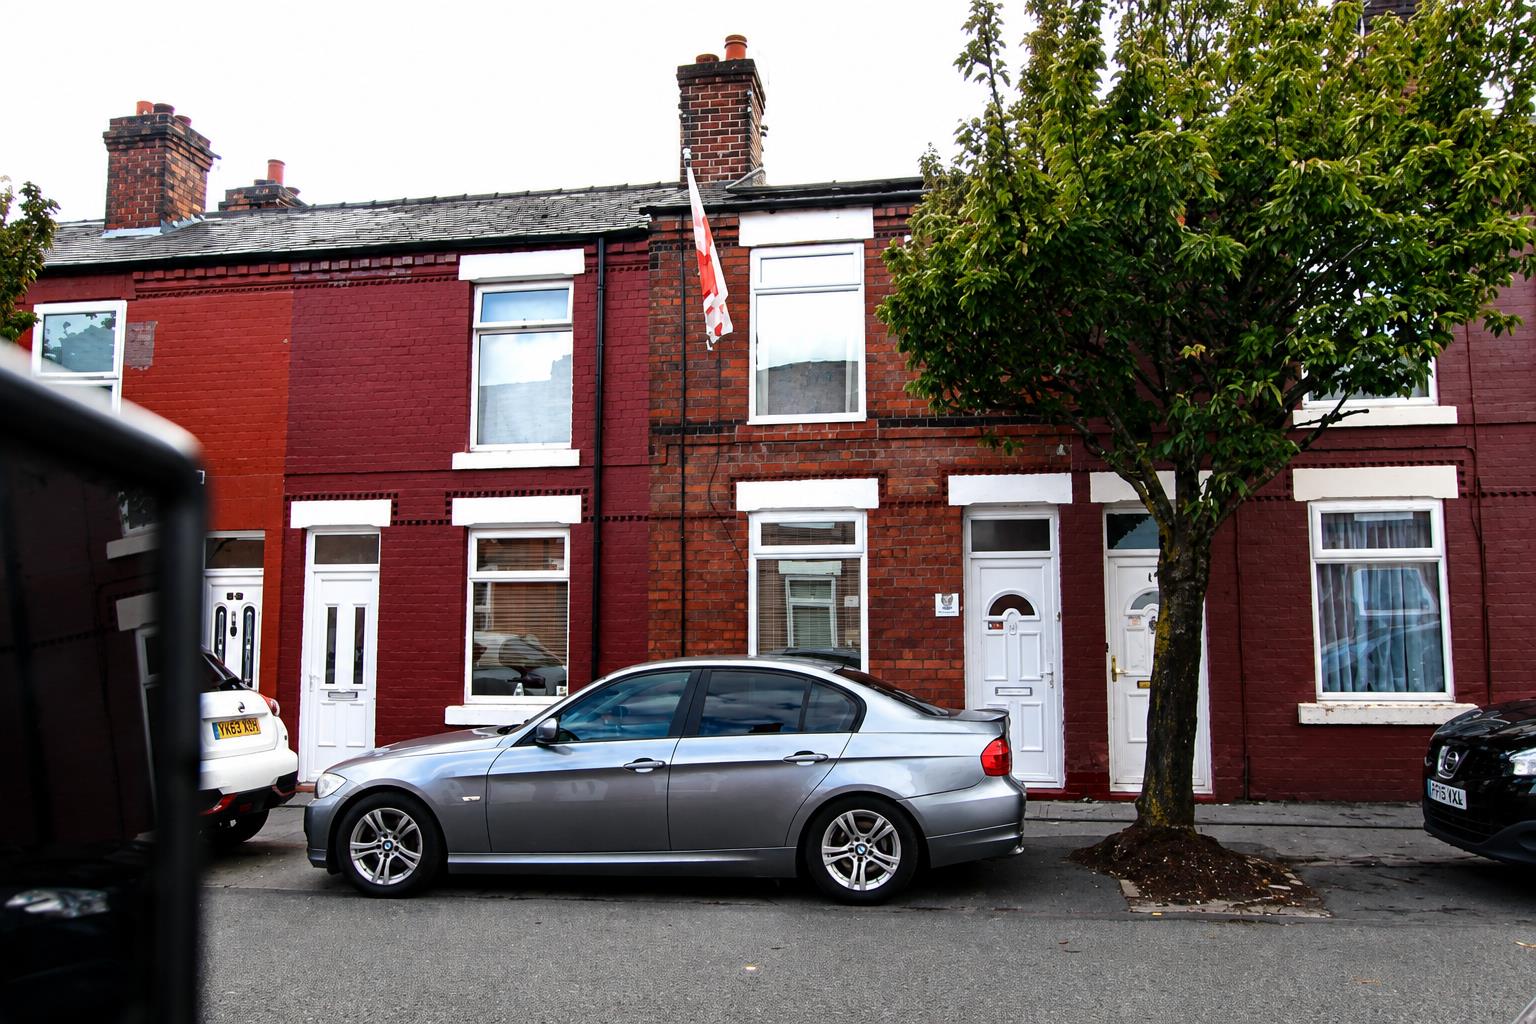
Fairclough Avenue, Warrington
£149,950This delightful mid-terraced house presents an excellent opportunity for both first-time buyers and those seeking a comfortable property. The home boasts two well-proportioned bedrooms, providing ample space for relaxation and rest. Upon entering, you are welcomed into a cosy reception room, perfect...2 Bedrooms1 Bathroom1 ReceptionFor Sale -
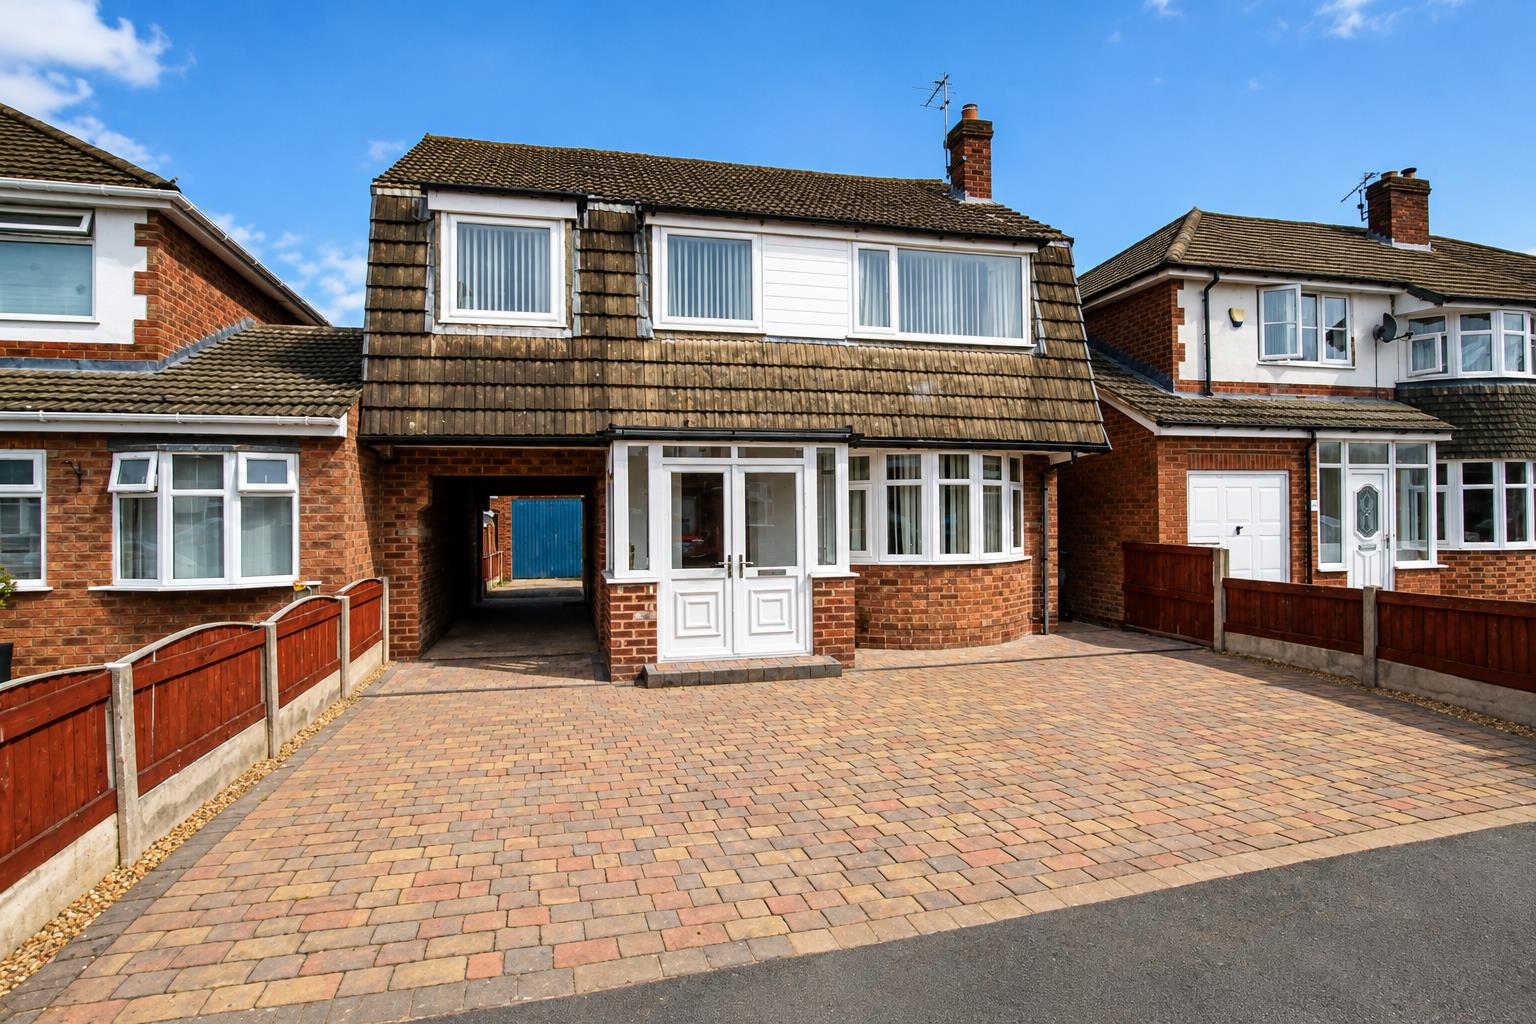
Vaudrey Drive, Woolston, Warrington
£300,000Situated in the charming area of Woolston, Warrington, this delightful link-detached house on Vaudrey Drive offers a perfect blend of comfort and style. With five well proportioned bedrooms, this property is ideal for families seeking a welcoming home. The two bathrooms ensure convenience for all r...5 Bedrooms2 Bathrooms2 Receptions -
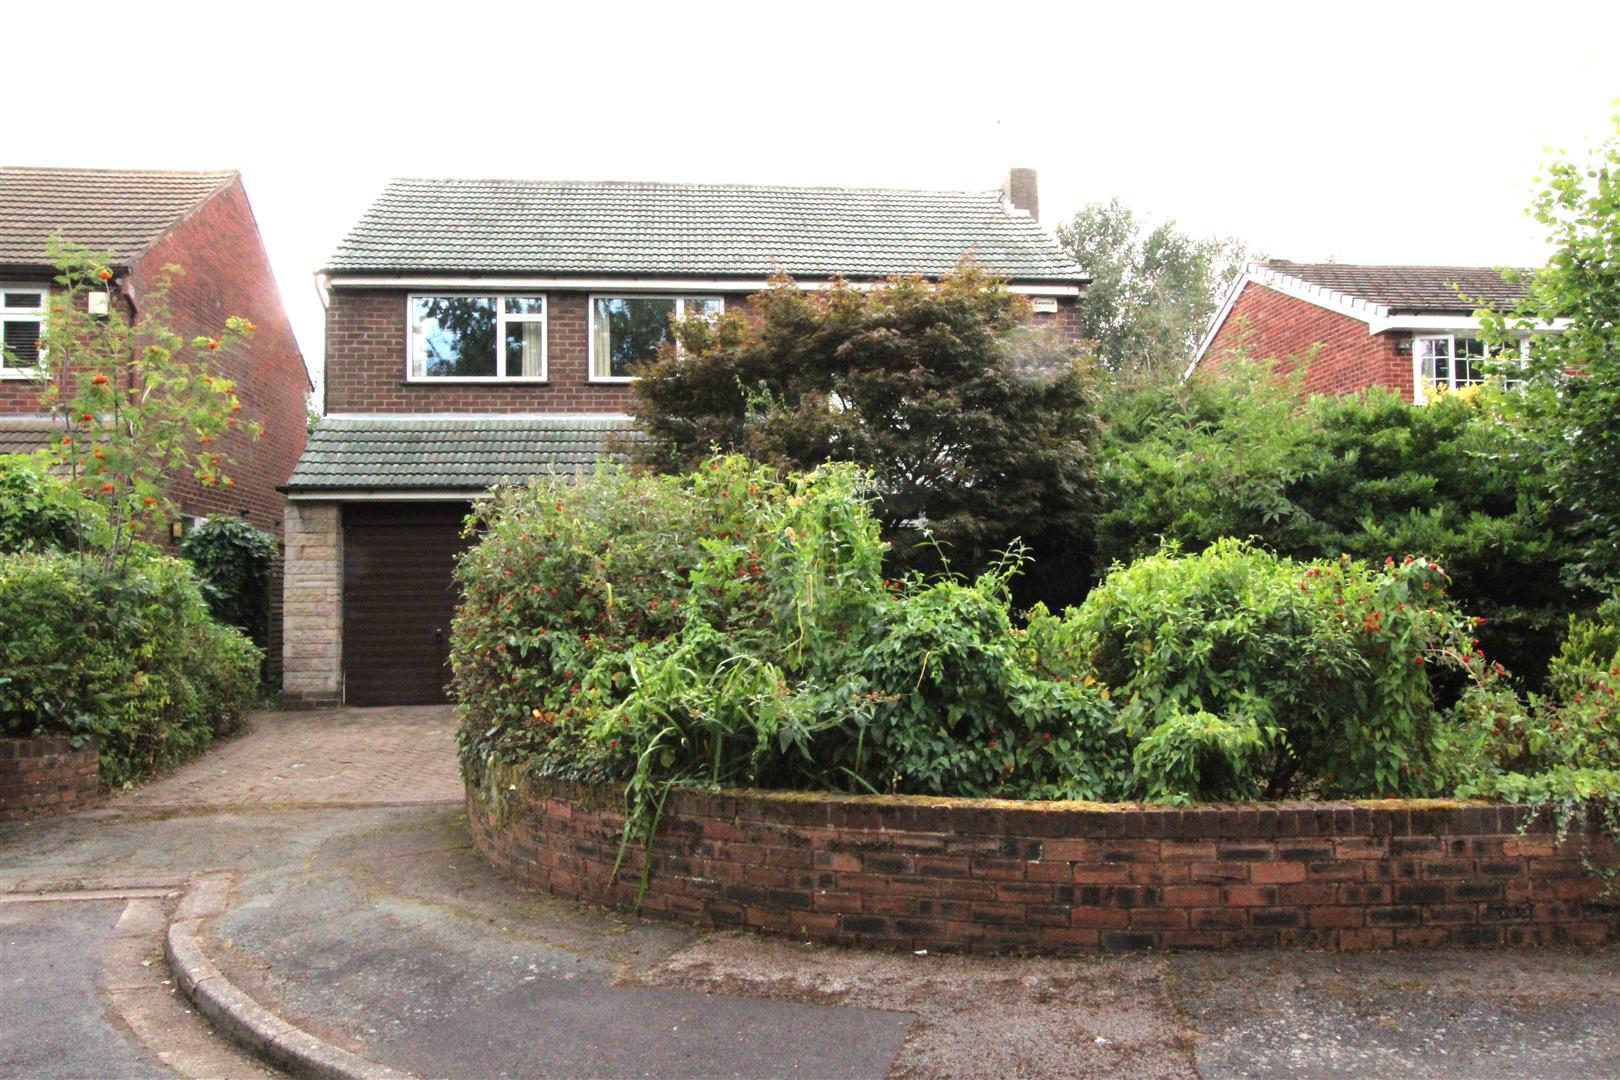
Mayfield View, Lymm
£500,000Mayfield View, Lymm, this splendid detached house offers a perfect blend of comfort and style. With four generously sized bedrooms, this property is ideal for families seeking ample space to grow and thrive. Great for potential for further development subject to planning.The heart of the home featur...4 Bedrooms2 Bathrooms2 Receptions -
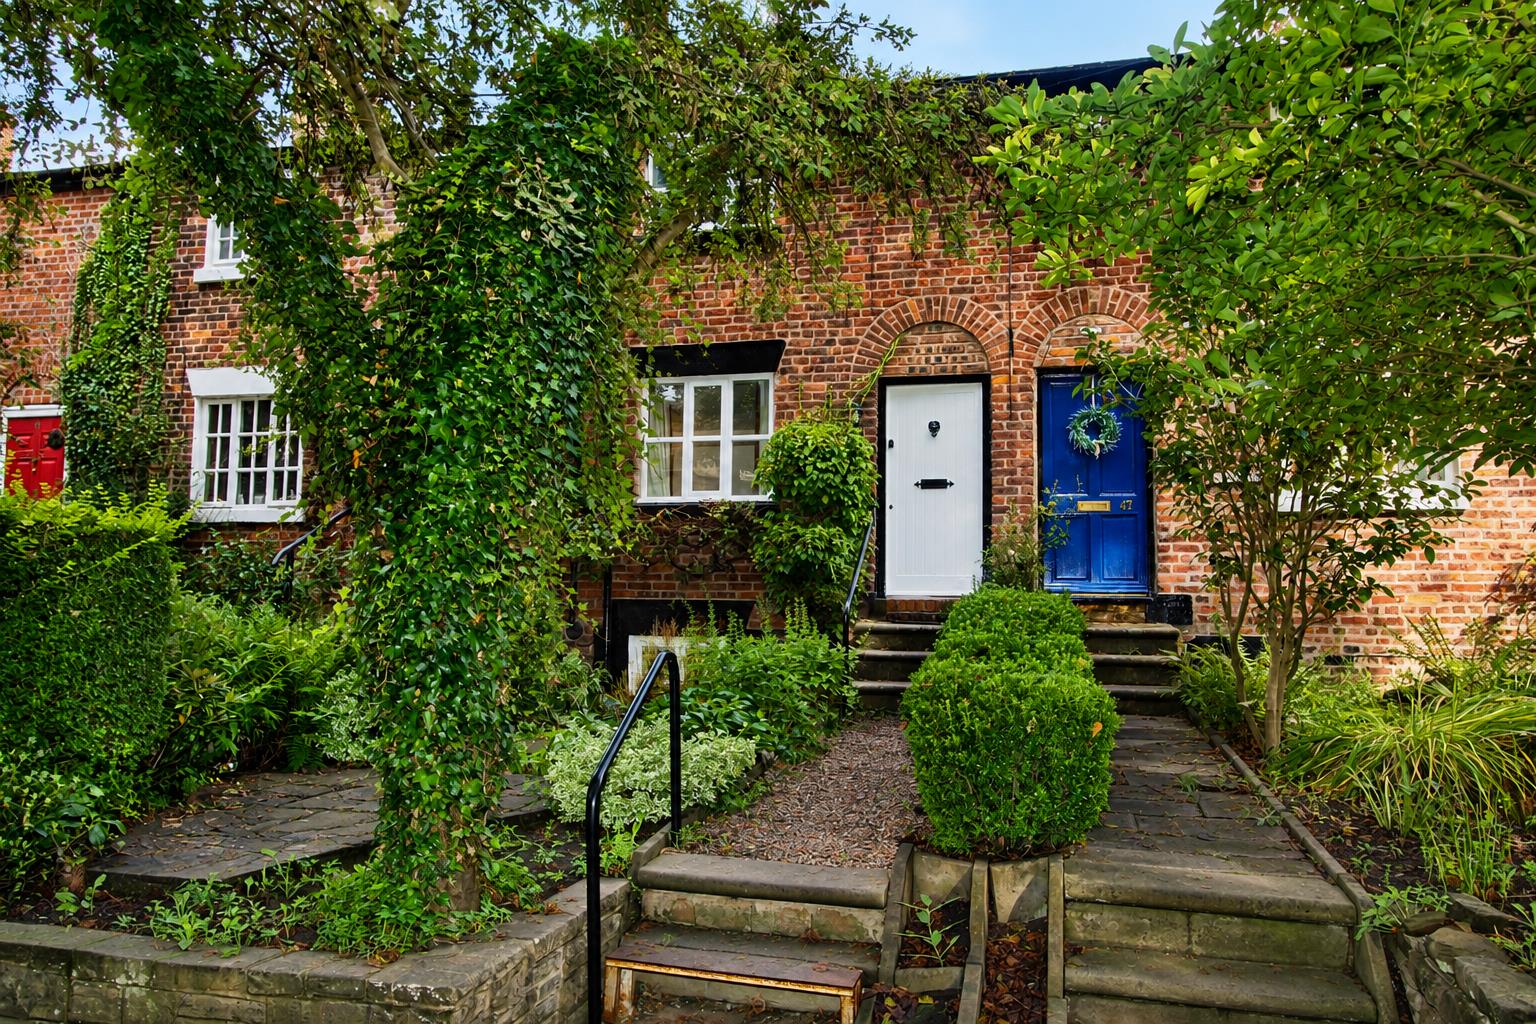
Pepper Street, Lymm
£395,000Nestled in the heart of the highly desirable village of Lymm, this delightful three-bedroom cottage offers deceptively spacious accommodation, combining character and charm with versatile living space to suit a variety of buyers.The welcoming lounge provides a warm and inviting setting, while the ge...3 Bedrooms2 Bathrooms1 ReceptionFor Sale -
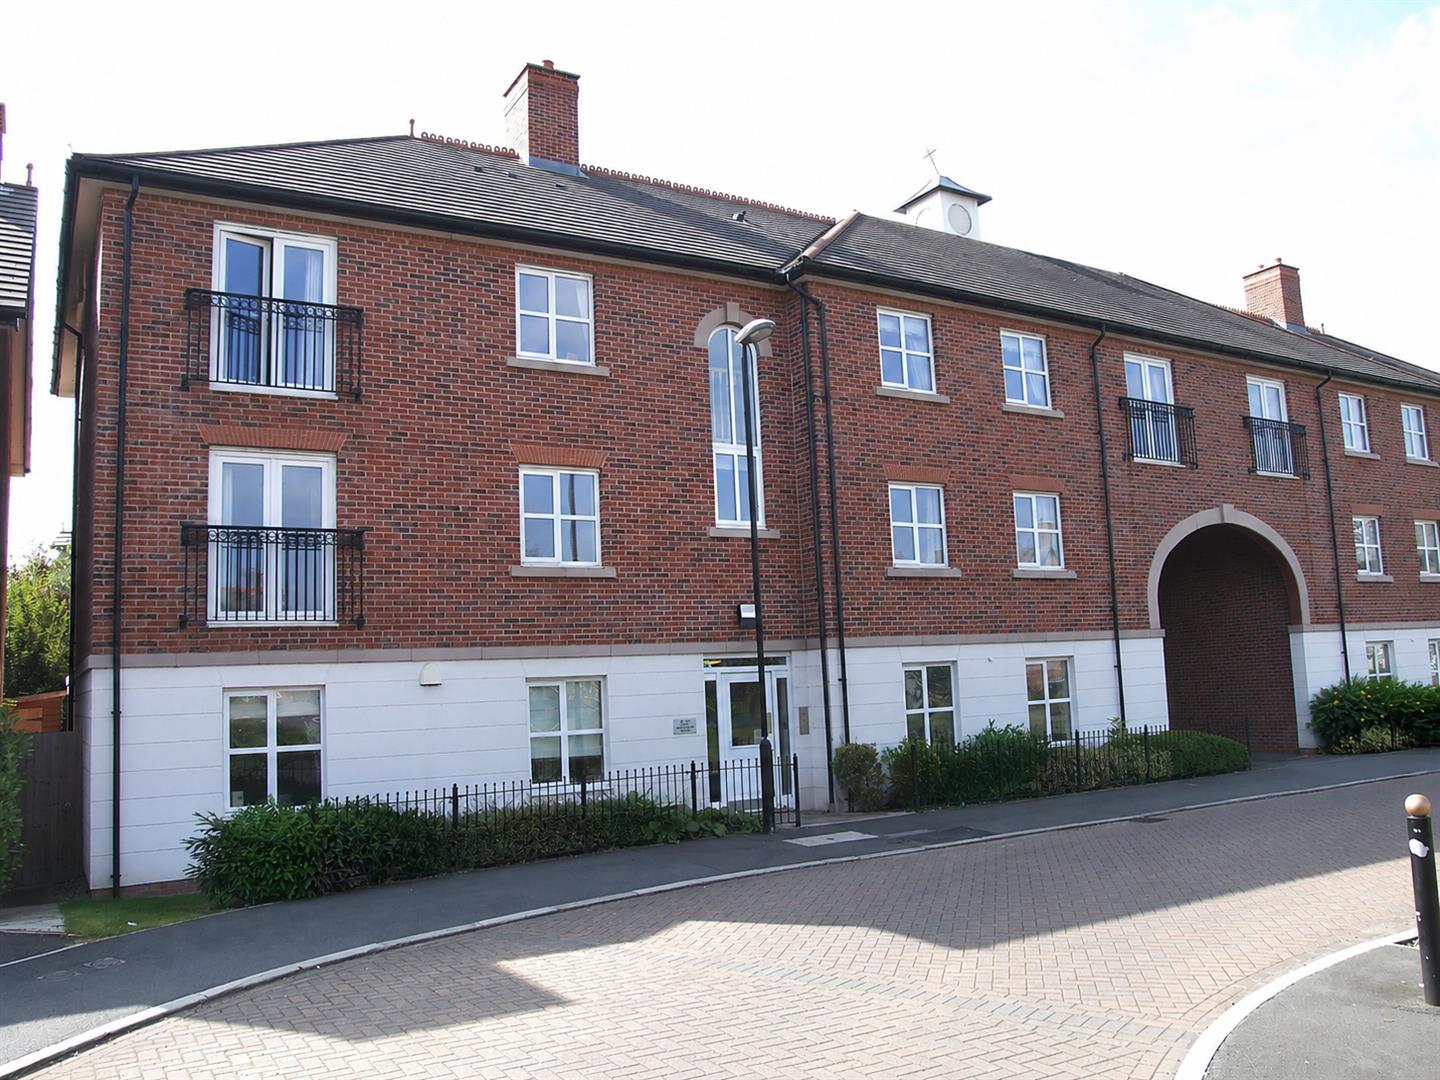
Whiteclover Square, Lymm
£200,000Welcome to Whiteclover Square, Lymm, this delightful purpose-built apartment offers a perfect blend of modern living and comfort. Constructed in 2006, the property boasts a contemporary design that is both stylish and functional. The location in Lymm is particularly appealing, known for its picture...2 Bedrooms2 Bathrooms1 Reception -
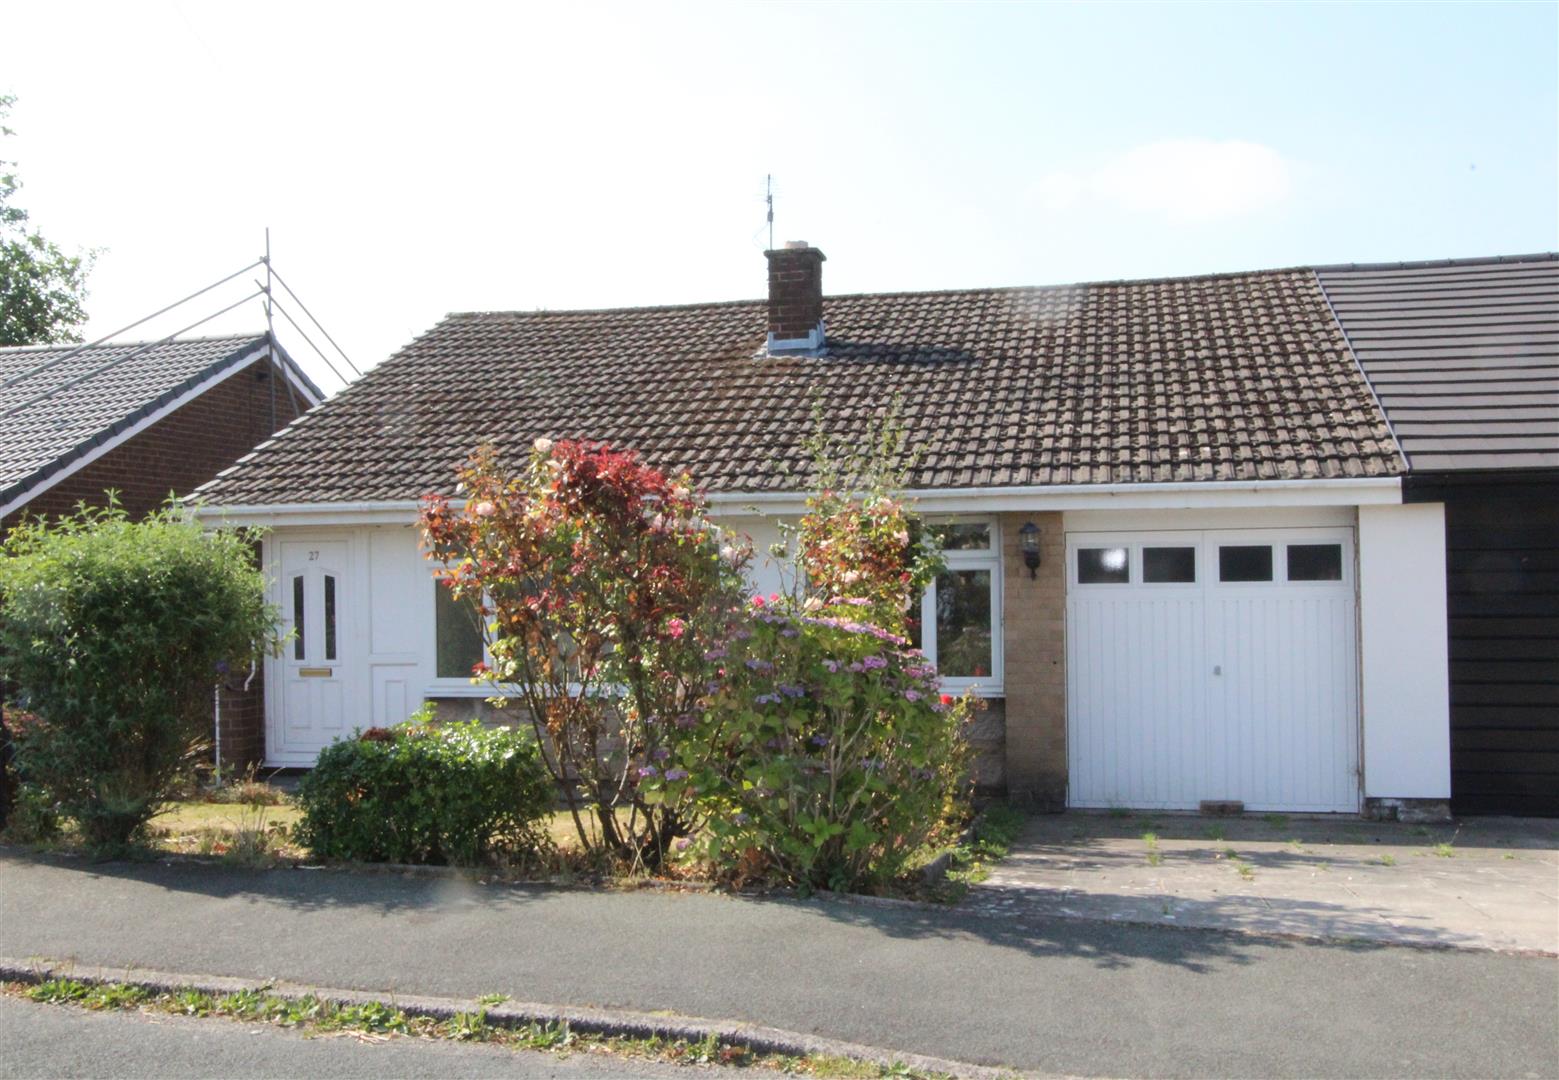
Richmond Drive, Lymm
£299,950Situated in one of Lymm's most sought-after residential locations, this three-bedroom semi-detached bungalow presents an excellent opportunity for buyers looking to modernise and create a home tailored to their own tastes. Offered as a renovation project, the property provides superb potential to ad...3 Bedrooms1 Bathroom1 Reception